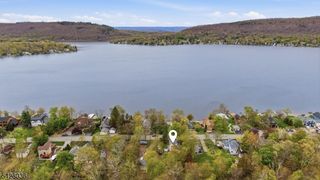
70 Mattison Rd, Frankford Twp., NJ 07826
- 4 beds |
- 2 baths
 Single-Family Home
  Built in 1998
  3.31acre lot
 2 car garage
  $——/sqft
  Listed 12 days ago
Property Description
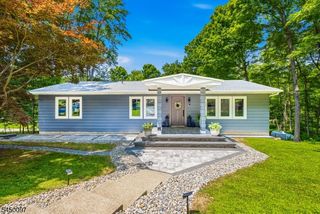
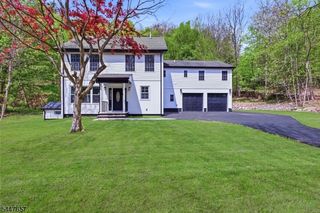
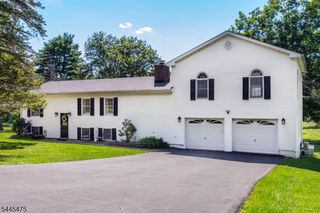
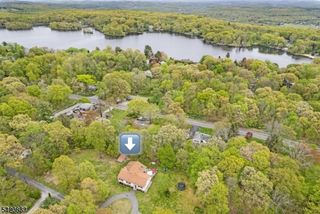
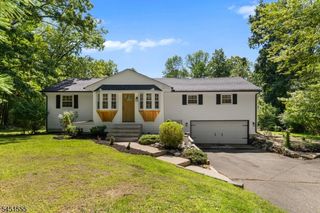
FIRST-TIME EVER OFFERED! Tucked away at the end of a private driveway and set on 3.3 scenic acres bordering farmland, this exceptional 4-bedroom, 2 full, 1 half bath Colonial offers unmatched privacy in the heart of Sussex County's countryside. A charming lemonade porch creates an inviting first impression, setting the stage for the peaceful lifestyle that awaits. The spacious main level features formal living and dining rooms, a family room with sliders to the rear deck, an oversized pantry, powder room, and access to the attached 2-car garage. At the center of the home, the beautifully appointed eat-in kitchen is highlighted by a Viking stove. Upstairs, you'll find four generously sized bedrooms and two full baths, including a private primary suite thoughtfully tucked away with its own secluded entrance and an oversized walk-in closet. Additional highlights include central air, efficient baseboard heat, central vacuum, newer windows, and upgraded water treatment systems. A large unfinished basement with soaring 9-foot ceilings offers endless possibilities for future living space. Outside, the expansive rear deck overlooks a serene, tree-lined backyard, providing the perfect setting for entertaining and outdoor dining. A rare opportunity to own a meticulously maintained home making its debut on the market, offering timeless country living, exceptional privacy, and an incredible lifestyle in one of Sussex County's most sought-after rural settings.
- Listing Status:
- Active
- Data Last Updated:
- August 9, 2026 at 4:40AM
- Listing Office:
- WEICHERT REALTORS : 973-729-2700
- MLS ID:
- 4043310
- General: Vinyl SidingDeckStorage Shed
- Style: Colonial
- Parking: Parking spaces: 8
- Roofing: Asphalt Shingle
- County: Sussex
- Driveway: 1 Car WidthBlacktop
- Zoning: 2805-00048-0001-00002-0020-
- Utilities: ElectricGas-Propane
- Water: PrivateWell
- Sewer: PrivateSeptic 4 Bedroom Town Verified
This listing courtesy of WEICHERT REALTORS
Monthly Payment
- Principal & Interest $
- Property Taxes $
- Home Insurance $
- VA Funding Fee $

 New - 3 days ago