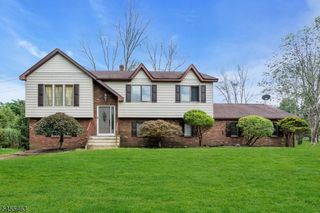
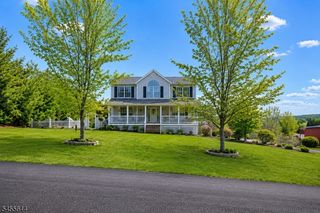
142 Gunn Rd, Frankford Twp., NJ 07826
- 3 beds |
- 3 baths
 Single-Family Home
  Built in 1975
  1.45acre lot
 2 car garage
  $——/sqft
  Listed 1 month ago
Property Description
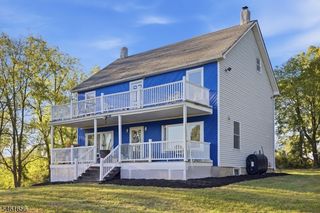
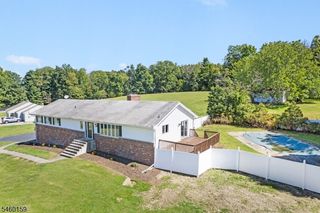
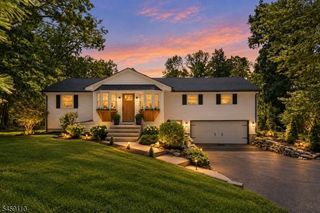
LUXURY, PRIVACY AND EXCEPTIONAL STYLE. Nestled on a 1.4 acres in Frankford Twp this impeccably maintained raised ranch offers perfect blend of luxury, comfort, and tranquility. Featuring 3 spacious bedrooms, 3 full baths, and an oversized 2-car garage, and thoughtful design throughout. The stunning gourmet kitchen is highlighted by a dramatic quartz waterfall-edge center island, premium finishes, and an open layout designed for both everyday living and effortless entertaining. The sun-filled main level flows seamlessly to a large composite deck overlooking the peaceful backyard. Designed with today's lifestyle in mind, the home features SMART home technology with app-controlled lighting and thermostats, allowing you to manage comfort and convenience with ease. Ground level offers perfect retreat, complete with a private sauna room, an adjacent full bath, and walk-out access to an expansive patio overlooking the beautifully landscaped, private backyard. The utility room is equipped with an on-demand hot water heater, radiant heat controls, and meticulously maintained mechanical systems. Additional premium features include a whole-house generator for year-round peace of mind, a storage shed for added convenience, and exceptional attention to detail throughout. Offering refined country living with modern amenities, luxury finishes, and unmatched privacy, this move-in-ready home is a rare opportunity to enjoy elegant living --this one won't last!
- Listing Status:
- Active
- Data Last Updated:
- September 23, 2026 at 6:40AM
- Listing Office:
- WEICHERT REALTORS : 973-729-2700
- MLS ID:
- 4043885
- General: Aluminum SidingDeckPatioStorage ShedStorm Door(s)Storm Window(s)
- Style: Raised RanchRanch
- Parking: Parking spaces: 10
- Roofing: Asphalt Shingle
- County: Sussex
- Driveway: 1 Car WidthBlacktopLightingOff-Street Parking
- Zoning: RES2805-00044-0000-00002-0001-
- Utilities: Electric
- Water: Well
- Sewer: Septic 3 Bedroom Town Verified
- Exclusions: N/A
This listing courtesy of WEICHERT REALTORS
Monthly Payment
- Principal & Interest $
- Property Taxes $
- Home Insurance $
- VA Funding Fee $