20 Halls Mill Rd, Franklin Twp., NJ 08802
- 4 beds |
- 2 baths
 Single-Family Home
 Built in 2002
 1.43acre lot
 2 car garage
 $——/sqft
 Listed 13 days ago
Property Description
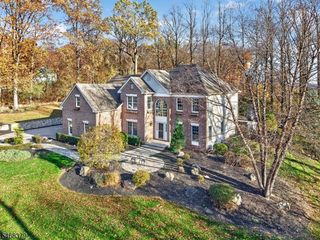
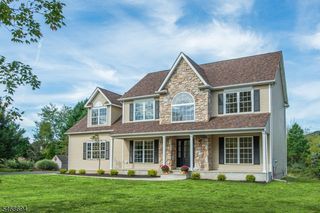
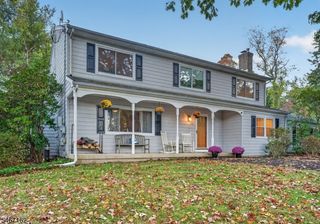
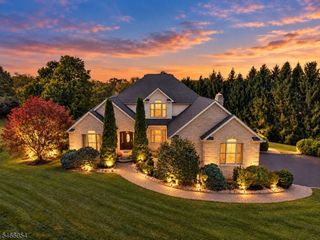
A beautifully updated four bedroom, two and a half bath colonial in Valley Greene Estates, a signature Toll Brothers development showcasing well known, highly regarded craftsmanship. This classic residence pairs timeless quality with major enhancements on a sprawling 1.43 acre lot with peaceful country views. Inside, a grand two story foyer creates an impressive first impression. The main level also highlights a dedicated first floor office, ideal for remote work, an elegant dining room featuring detailed trimwork, and an inviting family room with vaulted ceilings and a floor to ceiling stone fireplace that flows effortlessly into the kitchen in a seamless open floor plan. The kitchen boasts granite countertops and stainless steel appliances, while the major update of a brand new roof provides peace of mind for years to come. Upstairs offers four generously sized bedrooms, including a primary suite with ample closet space. Downstairs, the finished basement adds a flexible living area perfect for a recreation room, home gym, or entertainment space. Step outside through glass sliding doors onto an expansive paver patio framed by mature trees and vibrant foliage, where this outdoor space offers remarkable privacy and tranquility for outdoor dining, entertaining, or quiet relaxation while overlooking a massive backyard. Commuters will love the location just minutes from Route 78, offering effortless travel while remaining close to historic towns, parks, shopping, and dining.
- Listing Status:
- Active
- Data Last Updated:
- November 19, 2026 at 6:42AM
- Listing Office:
- WEICHERT REALTORS : 908-735-8140
- MLS ID:
- 4063338
- General: StuccoPatio
- Style: Colonial
- Parking: Parking spaces: 6
- Roofing: Asphalt Shingle
- HOA Amenities: Maintenance-Common Area600.0Annually
- County: Warren
- Driveway: Blacktop
- Zoning: 3005-00051-0005-00008-0000-
- Utilities: All UndergroundElectricGas-Natural
- Water: PrivateWell
- Sewer: PrivateSeptic
This listing courtesy of WEICHERT REALTORS
Monthly Payment
- Principal & Interest $
- Property Taxes $
- Home Insurance $
- VA Funding Fee $