9 Steeplechase Lane, Franklin Twp., NJ 08802
- 4 beds |
- 2 baths
 Single-Family Home
  Built in 2002
  1.84acre lot
 2 car garage
  $——/sqft
  Listed 22 days ago
Property Description
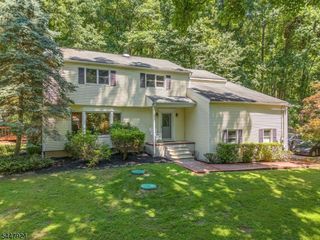
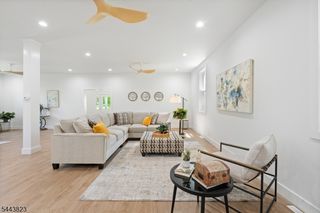
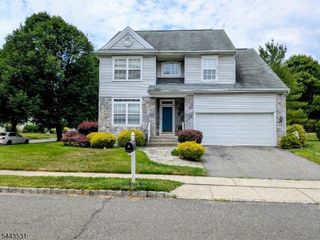
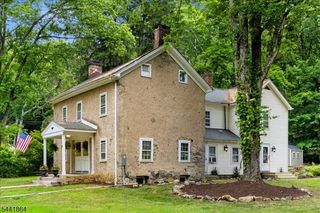
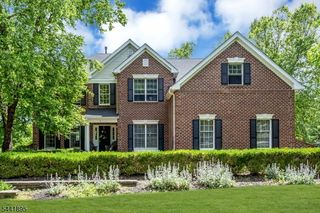
Situated on 1.84 acres on a Premium Lot in desirable/sought-after "Valley Greene Estates," Custom C/H Colonial offers scenic views & spacious open floor plan. 1st floor features Formal LR & DR w/custom floor/ceil moldings. 5" HW floors t/o entire 1st fl. 2-story foyer complete w/beautiful chandelier, 2 coat closets & custom molding. Great Rm highlighted by 18' ceilings, gas FP, ceiling fan, recessed lights & 2 skylights bringing abundant natural light. Gourmet EIK features 42" cabinets, high-end granite, tile backsplash & beautiful center island. SS appliances incl 5-burner cooktop, double wall oven, DW, MW & refrigerator. Recessed lights, double pantry & coat closet. 1st floor office w/French doors opening to Great Rm. Laundry rm w/2 doors providing patio access completes 1st fl. 2nd floor boasts generous Primary BR suite w/tray ceiling, 2 WICs & separate sitting area. Primary bath complete w/custom tile, his/her sinks, Jacuzzi tub & W/I shower. 3 additional BRs & full bath w/double sinks complete 2nd fl. Other features incl 200-amp electric, 2-zone HVAC, water softener, new water filtration system & security system. Professional landscaped w/paver/stamped concrete walkways, 35' x 32' patio, 2.5-car garage & unfinished basement protected by TUFF-N-DRI perimeter waterproofing system.
- Listing Status:
- Active
- Data Last Updated:
- July 29, 2026 at 5:41AM
- Listing Office:
- COCCIA REAL ESTATE GROUP, LLC. : 973-887-2500
- MLS ID:
- 4038993
- General: StuccoCurbsPatioThermal Windows/Doors
- Style: Colonial
- Roofing: Asphalt Shingle
- HOA Amenities: 600.0Annually
- County: Warren
- Driveway: 1 Car WidthAdditional ParkingBlacktop
- Zoning: RES3005-00051-0002-00006-0000-
- Utilities: All UndergroundElectricGas In Street
- Water: Well
- Sewer: Septic
- Exclusions: Personal Items Only
This listing courtesy of COCCIA REAL ESTATE GROUP, LLC.
Monthly Payment
- Principal & Interest $
- Property Taxes $
- Home Insurance $
- VA Funding Fee $