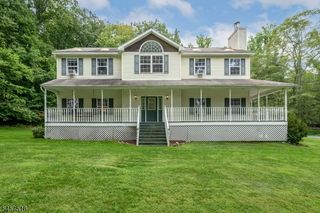
62 South St, Frelinghuysen Twp., NJ 07821
- 4 beds |
- 3 baths
 Single-Family Home
 Built in 1976
 1.39acre lot
 2 car garage
 $——/sqft
 Listed 1 month ago
Property Description
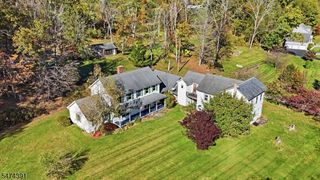
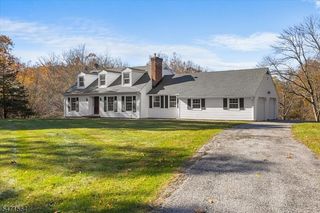
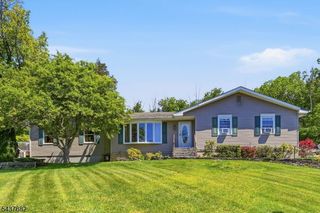
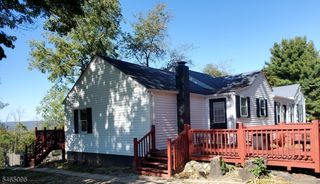
Your turnkey home search ends here! Welcome to this charming bi-level situated on a quiet, picturesque country road, offering 4 bedrooms, 3 full baths and a beautiful park-like backyard. The home features brand-new wood flooring, a newer 4-bedroom septic system, newer roof and numerous recent upgrades. The main level offers a spacious living room with wood-burning fireplace, formal dining room and kitchen, both with sliding-door access to the deck, plus 3 bedrooms including the primary bedroom. The finished ground level provides additional living space with a separate bedroom, full bath, laundry room, separate entrance, renovated kitchen (2026) and sliding-door access to a screened-in porch. Recent improvements include boiler (2024), pool pump & filter (2023), pool skimmer (2025), and expansion tank bladder & Hydro level Hydrostat boiler control (2026). Enjoy the above-ground pool and hot tub. Located in a highly rated school district and conveniently close to Route 80, Exit 19, shopping and restaurants. Enjoy the best of both worlds privacy and a peaceful country setting with easy access to everyday conveniences! ***Brand - New Stainless Steel Kitchen Appliance Package, including Refrigerator, Range, Dishwasher, and over-the -range Microwave, to be installed by seller prior to closing.!!**
- Listing Status:
- Active
- Date Added:
- October 10, 2026
- Data Last Updated:
- November 19, 2026 at 6:42AM
- Listing Office:
- WEICHERT RLTRS TEN-CRESKL : 201-569-7888
- MLS ID:
- 4057632
- General: BrickVinyl SidingBarbequeDeckHot TubStorage Shed
- Style: Bi-Level
- Pool: Above GroundOutdoor Pool
- Parking: Parking spaces: 6
- Roofing: Asphalt Shingle
- HOA Amenities: Pool-Outdoor
- County: Warren
- Driveway: 1 Car WidthAdditional ParkingBlacktopDriveway-ExclusiveOff-Street Parking
- Zoning: 3006-01401-0000-00015-0012-
- Utilities: Electric
- Water: PrivateWell
- Sewer: Septic 4 Bedroom Town Verified
- Exclusions: Personal Property
This listing courtesy of WEICHERT RLTRS TEN-CRESKL
Monthly Payment
- Principal & Interest $
- Property Taxes $
- Home Insurance $
- VA Funding Fee $

 New - 1 day ago