68 Silver Lake Rd, Frelinghuysen Twp., NJ 07825
- 3 beds |
- 2 baths
 Single-Family Home
 Built in 1937
 2.25acre lot
 1 car garage
 $——/sqft
 Listed 1 month ago
Property Description
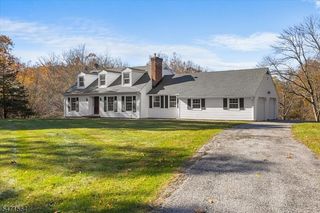
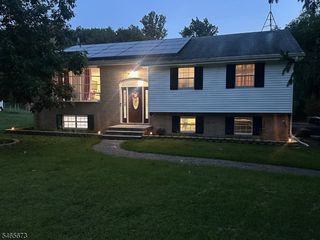
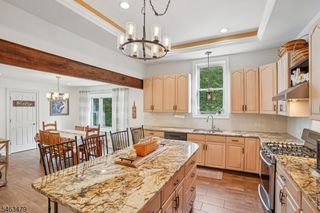
This beautiful property and home sit atop a ridpge with extraordinary views of the Appalachian Mountain Range. The 6 room, 3 bedroom and 2 bath ranch features wood and tile flooring, a spacious open L dining and living room with a fieldstone surround wood-burning fireplace and sliding door access to a 30x15 deck overlooking the above ground pool and pool deck... with enrapturing views as the sun majestically retires behind the distant mountains. The 2.25 private acres are mostly open with old growth trees at the margins and a beautiful and a large lower field for walks and play. The detached garage includes an attached chicken coop for enjoying fresh eggs... or, alternatively, convenient storage. Enjoy the country comfort, privacy and hilltop views of the Appalachian Range... with the convenience of shopping, schools and the Rte 80 corridor... all 10 or less minutes away.
- Listing Status:
- Active
- Date Added:
- October 11, 2026
- Data Last Updated:
- November 19, 2026 at 6:42AM
- Listing Office:
- RE/MAX RIDGE REAL ESTATE : 908-362-7200
- MLS ID:
- 4056710
- General: Vinyl SidingDeck
- Style: Ranch
- Pool: Above Ground
- Parking: Parking spaces: 5
- Roofing: Asphalt Shingle
- County: Warren
- Driveway: 1 Car WidthBlacktop
- Zoning: 3006-00502-0000-00034-0000-
- Utilities: Electric
- Water: PrivateWell
- Sewer: PrivateSeptic
This listing courtesy of RE/MAX RIDGE REAL ESTATE
Monthly Payment
- Principal & Interest $
- Property Taxes $
- Home Insurance $
- VA Funding Fee $