208 Yvonne Way, Greenwich Twp., NJ 08886
- 4 beds |
- 2 baths
 Single-Family Home
  Built in 1997
  0.35acre lot
 2 car garage
  $——/sqft
  Listed 1 month ago
Property Description
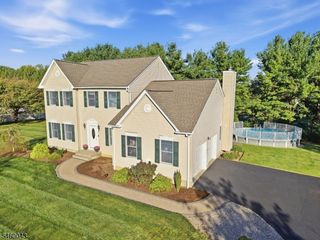
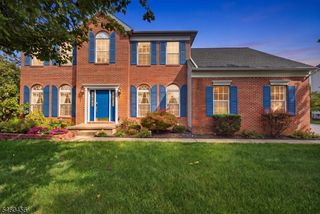
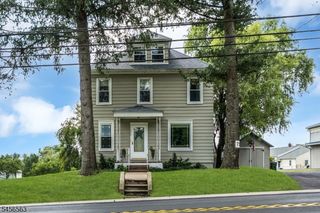
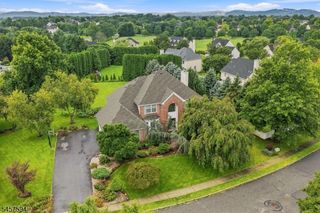
4 BR Colonial on a cul de sac with mature landscape. 2025 PVC privacy fence and 2022 maintenance free 24 x 15 deck with additional lounge area leading out to a 2023 heated above ground 2021 pool. Large welcoming 16 x 11 foyer, spacious formal dining and living room. 2026 Newly renovated kitchen with granite counter tops, subway tile, stainless appliances, a breakfast bar and pantry. 2026 1st floor laundry has a full size stackable washer/dryer, cabinets, wash sink and marble backsplash, family room features a gas fireplace. 2026 first floor luxury vinyl plank flooring. Four generous sized bedrooms w/ new flooring. The primary ensuite has a LARGE 13 x 7 WIC and 2024 new 15 x 9 primary bath with double sink vanity, stall shower and soaking tub. Beautifully finished basement for additional flex space, office and lots of storage, Additional amenities include 2026 Ht Wtr Htr., 2023 Garbage Disposal, 2018 HVAC, recessed lighting, security system, paver patio and walkways. No association fee. Close to schools, shopping restaurants and highways.
- Listing Status:
- Active
- Date Added:
- August 8, 2026
- Data Last Updated:
- September 23, 2026 at 6:41PM
- Listing Office:
- KELLER WILLIAMS REAL ESTATE : 908-751-7750
- MLS ID:
- 4044698
- General: BrickVinyl SidingCurbsDeckPatioFencPrivSidewalkStrmDoorFencVnyl
- Style: Colonial
- Pool: Above GroundHeatedOutdoor Pool
- Parking: Parking spaces: 6
- Roofing: Asphalt Shingle
- County: Warren
- Driveway: 2 Car WidthBlacktopOff-Street Parking
- Zoning: 3007-00026-0000-00005-0005-
- Utilities: Gas-Natural
- Water: Public Water
- Sewer: Public Sewer
- Exclusions: Personal Belongings.
This listing courtesy of KELLER WILLIAMS REAL ESTATE
Monthly Payment
- Principal & Interest $
- Property Taxes $
- Home Insurance $
- VA Funding Fee $