925 Tyler Circle, Greenwich Twp., NJ 08886
- 4 beds |
- 2 baths
 Single-Family Home
  Built in 1999
  0.29acre lot
 2 car garage
  $——/sqft
  Listed 9 days ago
Property Description
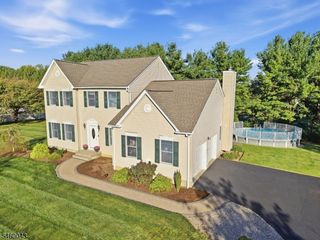
Welcome to the highly sought-after Greenwich Chase community offering over 2500 sq. ft. of living space, this beautifully maintained brick Northampton model shows true pride of ownership throughout. Set back nicely from the road on a spacious lot the home features a large backyard blacktop driveway and an oversized 2-car garage complete with a workstation and direct access into the home. Step inside to an impressive 2 story foyer complemented by a formal dining room and separate den. Continue into the open concept kitchen and living area featuring a cozy gas burning fireplace half bath, and convenient laundry room. The kitchen provides access to the rear deck, creating a wonderful space for entertaining and enjoying the backyard. Upstairs the spacious primary suite features a large private bathroom with a skylight relaxing reading nook and walk-in closet. Three additional generously sized bedrooms and a full bathroom with dual sinks complete the second level. Looking for even more space. The unfinished basement offers high ceilings and approximately 1,000 additional sq. ft. of potential living space ready for your vision. A wonderful opportunity to own a spacious home in one of the area's most desirable communities. Commuters will appreciate easy access to Routes 22 and 78, making travel throughout New Jersey and Pennsylvania convenient. Downtown Easton is approximately 5 minutes away, offering restaurants, shopping, entertainment, festivals, and year-round community events.
- Listing Status:
- Active
- Date Added:
- September 19, 2026
- Data Last Updated:
- September 23, 2026 at 5:43PM
- Listing Office:
- KELLER WILLIAMS REAL ESTATE : 610-867-8888
- MLS ID:
- 4052526
- General: BrickVinyl SidingCurbsDeck
- Style: Colonial
- Parking: Parking spaces: 2
- Roofing: Asphalt Shingle
- HOA Amenities: Jogging/Biking PathTennis Courts300.0Annually
- County: Warren
- Driveway: 2 Car WidthBlacktop
- Zoning: 3007-00023-0019-00003-0000-
- Utilities: Gas-Natural
- Water: Public Water
- Sewer: Public Sewer
This listing courtesy of KELLER WILLIAMS REAL ESTATE
Monthly Payment
- Principal & Interest $
- Property Taxes $
- Home Insurance $
- VA Funding Fee $