280 Stonehenge Dr, Lopatcong Twp., NJ 08865
- 4 beds |
- 2 baths
 Single-Family Home
  Built in 1993
  0.63acre lot
 2 car garage
  $——/sqft
  Listed 9 days ago
Property Description
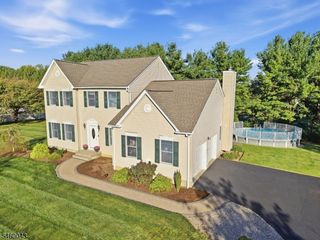
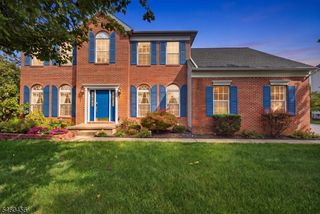
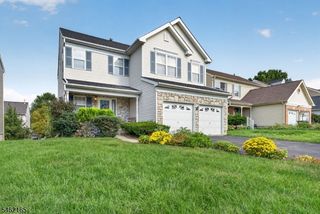
Such a Rare and Wonderful Opportunity to own a 4 BR, 2.5 Bath Col within the Highly Sought After "Country Hills" Neighborhood with this size Property....PREMIUM .63 ACRE Lot backed by fields! What a GEM! This is a highly unusual FIND in a neighborhood with average lot sizes of .19 of an acre! This lovely home is Nestled on an Amazing Lot within the Gently Rolling Hills of SCENIC Lopatcong Twp! Owners have meticulously maintained & Updated this home from the time they had it built! Brick & Vinyl Exterior! ANDERSEN Windows & Slider! Charming Covered Front Entry! 1st Lvl: Foyer, Formal LR & DR, Kit, Bkfst Rm, Family Rm, Laundry, Pantry & Half Bath! Some Interior Features Include HIGH/CATHEDRAL Ceilings, OPEN Concept, Bay Window, 42" Cabinets, STAINLESS appl's, GRANITE, CRESCENT Topped Windows, TILE & HARDWOOD, a FIREPLACE, Sep Heat in BSMNT. Lots of Natural Light! Cheerful Brkfst Rm overlooks the gorgeous & PRIVATE Yard! 2nd Lvl: Primary BR with 2 Closets (1 is WALK-IN), VOLUME Ceiling & Private EN-SUITE Bath (Dual Sink Vanity, Shower Stall & SOAKING TUB! ! 3 Add'l BR's w/Overhead Fans, Main Hall Bath & Linen Closet! PULL DOWN to Attic! Also, add'l access to attic above gar! Full BSMT w/Sep HEAT & Workshop! 2 Car GAR w/Openers! Patio! Lrg SHED! Beautiful YARD! Public Water/Sewer! Nat Gas! C/A! Sidewalks & Street Lamps throughout Neighborhood! Located Just MINUTES to COMMUTER Rts & Most CONVENIENCES! Stop the Car & Get Ready to Pack! You Can Finally Say..."Honey, We're HOME!"
- Listing Status:
- Active
- Data Last Updated:
- September 23, 2026 at 6:41PM
- Listing Office:
- WEICHERT REALTORS : 908-454-1717
- MLS ID:
- 4052589
- General: BrickVinyl SidingCurbsOpen Porch(es)PatioSidewalkStorage ShedThermal Windows/Doors
- Style: Colonial
- Parking: Parking spaces: 2
- Roofing: Asphalt Shingle
- County: Warren
- Driveway: 2 Car WidthBlacktop
- Zoning: R1503015-00108-0000-00029-0000-
- Utilities: Gas-Natural
- Water: Public Water
- Sewer: Public Sewer
- Exclusions: possibly some curtain rods
This listing courtesy of WEICHERT REALTORS
Monthly Payment
- Principal & Interest $
- Property Taxes $
- Home Insurance $
- VA Funding Fee $

 New - 2 days ago