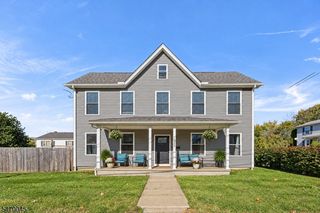
6 Grant Way, Lopatcong Twp., NJ 08865
- 4 beds |
- 2 baths
 Single-Family Home
 Built in 2001
 0.27acre lot
 2 car garage
 $——/sqft
 Listed 8 days ago
Property Description
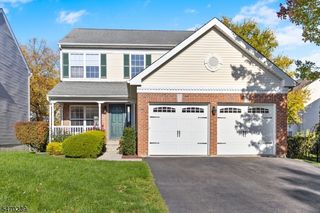
Welcome to this lovely "Bently Model" Col. home. .Built 2001 on a (.27) acre level lot in Lopatcong Twp. It features an upgraded kitchen w/oak cabinetry, granite counters, Island & tile back splash & a pantry. A dishwasher microwave, gas stove/oven & refrigerator. a Newer washer & dryer are also included. The charming breakfast area w/patio sliders provides access to the spacious deck that leads you to the rear fenced yard with treelined views. The gleaming H/W floors throughout enhance the beautiful formal DR w/bay winow,LR & foyer areas. The generous sized FR enjoys a cathedral ceiling, recessed lighting, a balcony overlook & cozy wood fireplace. The first flr laundry inc newer washer/dryer & shares entrance to full basement/And a two car garage. The 2nd flr Primary bedroom w/tray ceiling, recessed lighting and an ensuite bathroom w/soaking tub, separate shower, dual vanity & tile flrs. An oversized walk-in closet w/attic storage above. Central A/C, Public water and sewer. Local shopping, hospital, buses to NYC and major hwys are conveniently located. A Home Warranty is included.
- Listing Status:
- Active
- Date Added:
- November 14, 2026
- Data Last Updated:
- November 19, 2026 at 6:42AM
- Listing Office:
- WEICHERT REALTORS : 908-454-1717
- MLS ID:
- 4064078
- General: BrickVinyl SidingDeckOpenPrchSidewalkThrmlW&DFencVnyl
- Style: ColonialDevelopment Home
- Parking: Parking spaces: 2
- Roofing: Asphalt Shingle
- County: Warren
- Driveway: 2 Car WidthBlacktop
- Zoning: R1203015-00139-0000-00032-0000-
- Utilities: All UndergroundElectricGas-Natural
- Water: Public WaterWater Charge Extra
- Sewer: Public SewerSewer Charge Extra
- Exclusions: All appliances included
This listing courtesy of WEICHERT REALTORS
Monthly Payment
- Principal & Interest $
- Property Taxes $
- Home Insurance $
- VA Funding Fee $

 New - 1 day ago