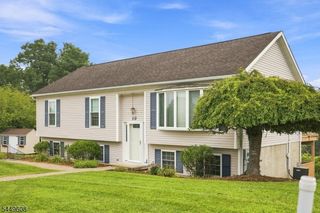
47 Summit Rd, Hamburg Boro, NJ 07419
- 3 beds |
- 1 bath
 Single-Family Home
  Built in 1968
  0.26acre lot
 1 car garage
  $——/sqft
  Listed 1 month ago
Property Description
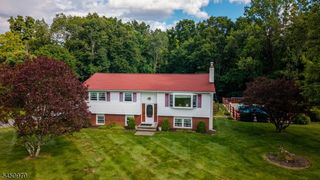
Resort style outdoor living meets beautifully updated interiors in this exceptional 3bedroom, 1.5 bath raised ranch in one of Hamburg's desirable neighborhoods. Thoughtfully renovated and meticulously maintained, this move-in-ready home blends modern finishes with functional living spaces. The stunning kitchen features quartzite countertops, an oversized center island, stainless steel appliances, abundant cabinetry, and generous workspace, flowing seamlessly into the open living and dining areas. Updated flooring, contemporary fixtures, and tasteful finishes continue throughout the home. The renovated full bath showcases a custom walk-in shower with designer-inspired finishes, while three comfortable bedrooms provide flexible living options. The finished lower level offers a spacious family room, recreation room, half bath, laundry area, and versatile space for a home office, gym, hobbies, or guests. Outside, enjoy a beautifully landscaped backyard featuring an inviting, heated, in ground pool, beautiful patios multiple seating areas, and mature landscaping, a perfect, ideal setting for relaxing or entertaining. Conveniently located near shopping, dining, schools, parks, major commuting routes, golf, skiing, hiking, and year-round recreation. This beautifully updated home is ready for its next owner.
- Listing Status:
- Pending
- Date Added:
- July 10, 2026
- Data Last Updated:
- August 9, 2026 at 4:40AM
- Listing Office:
- KELLER WILLIAMS METROPOLITAN : 973-539-1120
- MLS ID:
- 4038054
- General: CODetectSmokeDetStallShw
- Master Bath: Stall Shower
- Kitchen: Center IslandEat-In Kitchen
- Appliances: DishwasherRange/Oven-ElectricRefrigerator
- Dining: Living/Dining Combo
- Flooring: Laminate
- A/C: Wall A/C Unit(s)
- Heating: See RemarksOil Tank Above Ground - Outside
- Fireplace: InsertPellet StoveFireplaces: 2
- Disability Feature: None
- General: Vinyl SidingPatioWood Fence
- Style: Raised Ranch
- Pool: HeatedIn-Ground PoolLiner
- Roofing: Asphalt Shingle
- HOA Amenities: Pool-Outdoor
- County: Sussex
- Driveway: 2 Car WidthAdditional Parking
- Zoning: Res2809-00021-0000-00048-0000-
- Utilities: Electric
- Water: Public Water
- Sewer: Public Sewer
This listing courtesy of KELLER WILLIAMS METROPOLITAN
Monthly Payment
- Principal & Interest $
- Property Taxes $
- Home Insurance $
- VA Funding Fee $


 New - 1 day ago