24 W Shore Dr, Vernon Twp., NJ 07462
- 2 beds |
- 1 bath
 Single-Family Home
  Built in 1977
  0.32acre lot
 —— car garage
  $——/sqft
  Listed 4 days ago
Property Description
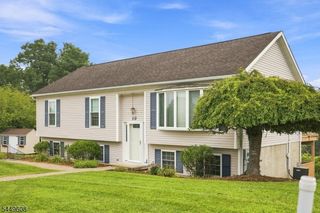
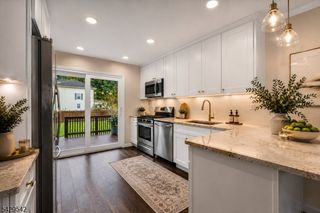
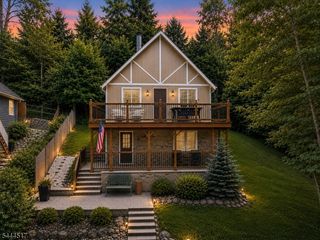
Welcome to your peaceful sanctuary! Charming 2 BR bi-level home offers a perfect balance of privacy, modern comfort and lakeside living, set on a serene dead-end street with no close neighbors. The main living level features a spacious living room that flows into a cheerful eat-in kitchen, ideal for daily living and entertaining. Your spa-like bathroom is perfect to indulge in a luxurious primary bath complete with a beautifully tiled walk-in shower & separate deep soaking tub. The partially finished lower level complete with a cozy wood-burning stove to warm up during cooler months and serves as an efficient additional heat source. There is a built-in bar area, making it an excellent spot for hosting game nights or relaxing with guests. An additional room offers ample storage, potential third bedroom, craft room, or office depending on your needs.Your outdoor private oasis presents a beautifully landscaped & manicured yard offering total peace & privacy. Step outside onto the back deck or head down to the brand-new patio and firepit area perfect for evening gatherings under the stars. A spacious horseshoe driveway provides smooth ingress/egress and ample parking space.You will have turn-key peace of mind, as this home has a recently completed septic system, along with a newly installed well liner & well pump, saving you time and future maintenance costs.Nestled in a desirable lake community, this home combines outdoor adventure with updated retreat-style living!
- Listing Status:
- Active
- Data Last Updated:
- August 8, 2026 at 7:41PM
- Listing Office:
- HIGHMARK REAL ESTATE : 973-625-8175
- MLS ID:
- 4045168
- General: WoodDeckPatio
- Style: Bi-Level
- Roofing: Asphalt Shingle
- HOA Amenities: Lake PrivilegesMaintenance-Common AreaSnow Removal600.0Annually
- County: Sussex
- Driveway: 1 Car WidthCircularOff-Street Parking
- Zoning: 2822-00586-0000-00029-0000-
- Utilities: ElectricGas-Propane
- Water: Well
- Sewer: Septic
This listing courtesy of HIGHMARK REAL ESTATE
Monthly Payment
- Principal & Interest $
- Property Taxes $
- Home Insurance $
- VA Funding Fee $

 New - 3 days ago