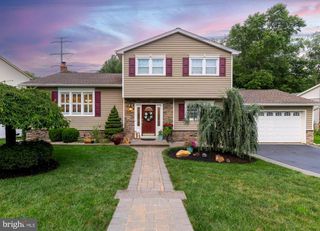
11 HEMPSTEAD RD, Hamilton, NJ 08610
- 4 beds |
- 3 baths |
- 2,014 sqft
 Single-Family Home
  Built in 2026
  7,841sqft lot
 1 car garage
  $348/sqft
  Listed 9 months ago
Property Description
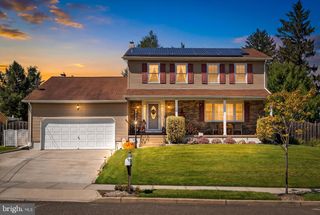
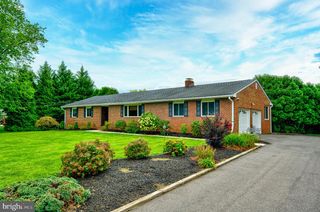
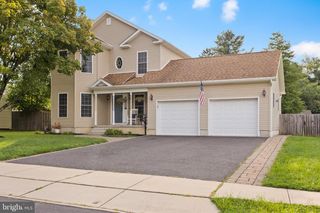
Experience the exceptional opportunity to own a beautifully designed brand-new residence, thoughtfully crafted to reflect today’s modern lifestyle. This impressive home will feature 4 spacious bedrooms, 2.5 elegantly appointed baths, a 1-car garage, and a full basement, providing an ideal blend of style, comfort, and versatility. From the moment you enter, you’ll appreciate the sense of space and thoughtful design. Generous living areas are planned to create an inviting setting for both everyday living and sophisticated entertaining, complemented by contemporary finishes and quality appointments throughout. The full basement adds valuable flexibility, offering abundant storage today with tremendous potential for future finishing and additional living space. A private garage provides convenience while enhancing the functionality of this exceptional home. With an anticipated October/November 2026 completion, now is the time to secure this extraordinary opportunity. Why settle for someone else’s choices when you can be among the first to experience the comfort, quality, and appeal of a brand-new home? Be part of the excitement from construction to completion and make this stunning new residence your own. Opportunities to purchase new construction at this stage are limited — don’t miss your chance! DISCLAIMER: All marketing materials, renderings, photographs, and illustrations are for illustrative purposes only and may depict features, finishes, furnishings, landscaping, or upgrades that are not included in the listed price. Actual home design, materials, finishes, specifications, and included features are subject to builder selection and availability. Please contact the listing agent for complete details regarding included features and available upgrades.
- Listing Status:
- Active
- Data Last Updated:
- September 23, 2026 at 4:18PM
- Listing Office:
- EXP Realty, LLC : 8662016210
- Listing Agent:
- Joseph R Giancarli : 6096582612
- MLS ID:
- NJME2070770

- General: Above GradeBelow Grade
- Style: Colonial
- General: Vinyl Siding2Other
- Originating MLS: BRIGHT_MAIN
- School District: HAMILTON TOWNSHIP
- County: MERCER-NJ
- Zoning: RESIDENTIAL03-02542-00024
- Water: Public
- Sewer: Public Sewer
- Source: BRIGHT_MAIN
This listing courtesy of Joseph R Giancarli , EXP Realty, LLC
Monthly Payment
- Principal & Interest $
- Property Taxes $
- Home Insurance $
- VA Funding Fee $

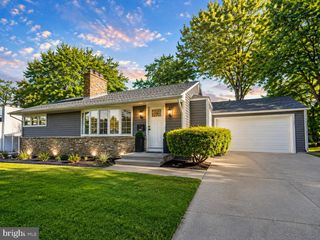
 New - 2 days ago