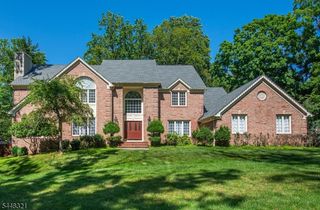
81 Poplar Dr, Hanover Twp., NJ 07950
- 4 beds |
- 3 baths
 Single-Family Home
  Built in 1979
  0.47acre lot
 2 car garage
  $——/sqft
  Listed 20 days ago
Property Description
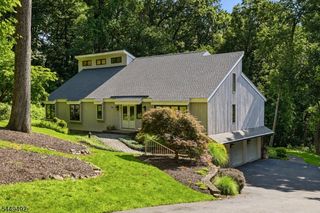
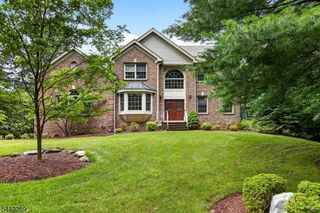
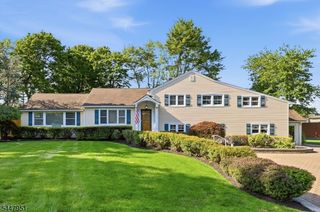
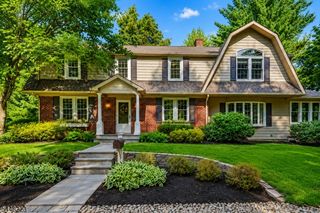
Nestled in the highly sought-after Trail Wood neighborhood of Hanover Township renowned for its low taxes & exceptional schools. This classic center hall Colonial offers 4 bedrooms & 3 baths. The first floor features a warm & welcoming FR with a fireplace, along with formal living & dining rooms. The spacious eat-in kitchen includes a center island with sink, abundant cabinetry & counter space, & a pantry, plus a convenient mudroom off the kitchen that provides access to the oversized two-car garage. Sliding glass doors from the family room open to an impressive 24' x 16' screened-in porch & a wraparound deck, creating a wonderful indoor-outdoor living experience.Upstairs, the primary suite offers a full bathroom & walk-in closet. Three additional bedrooms are generously sized with ample closet space, and a full hall bath completes the second level. The fully finished basement provides even more living space with new flooring, a recreation room, an updated bathroom with a spacious shower, a laundry room, and an office. Outside, the lower level of the backyard is perfect for gatherings, featuring a paver patio with built-in seating and a 30" Breeo Smokeless Fire Pit. Additional highlights include an oversized two-car garage equipped with a Tesla Wall Charger. Residents of amenity-rich Hanover Township enjoy access to the community center, before & after-school programs. Convenient access to the Morris Plains Train station with Midtown Direct service to NYC.
- Listing Status:
- Active
- Data Last Updated:
- July 29, 2026 at 6:40AM
- Listing Office:
- KELLER WILLIAMS PROSPERITY REALTY : 973-696-0077
- MLS ID:
- 4039486
- General: Vinyl SidingDeckEnclosed Porch(es)SidewalkUnderground Lawn Sprinkler
- Style: Colonial
- Parking: Parking spaces: 6
- Roofing: Asphalt Shingle
- County: Morris
- Driveway: 2 Car WidthBlacktop
- Zoning: 2312-00604-0000-00008-0000-
- Utilities: Gas-Natural
- Water: Public Water
- Sewer: Public Sewer
- Exclusions: Pole with Bell in BackYard are Excluded
This listing courtesy of KELLER WILLIAMS PROSPERITY REALTY
Monthly Payment
- Principal & Interest $
- Property Taxes $
- Home Insurance $
- VA Funding Fee $

 New - 1 day ago