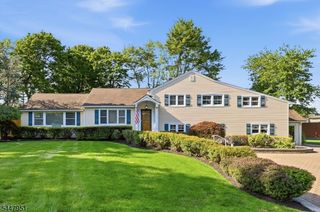
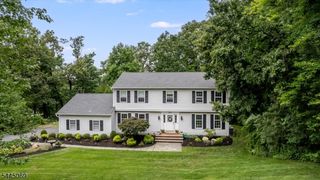
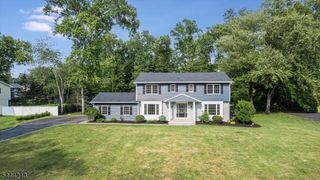
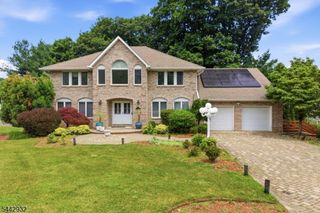
1 Warwick Rd, Mountain Lakes Boro, NJ 07046
- 4 beds |
- 2 baths
 Single-Family Home
  Built in 1937
  0.32acre lot
 2 car garage
  $——/sqft
  Listed 6 days ago
Property Description
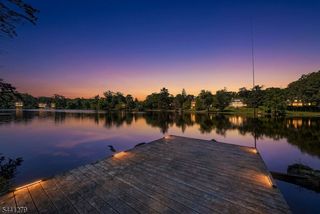
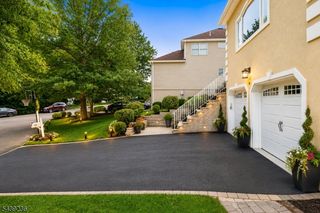
Welcome to 1 Warwick Road, where timeless Colonial charm meets modern comfort in the heart of Mountain Lakes. Set on a beautifully landscaped property, this thoughtfully updated home offers inviting spaces designed for both everyday living and effortless entertaining.At the heart of the home is a Dream kitchen featuring Custom cabinetry, Marble countertops and backsplash, premium appliances, and a butler's pantry that connects seamlessly to the dining room. A practical mudroom adds everyday convenience!The Formal Living and Dining rooms are connected by a stunning double-sided gas fireplace, while Coffered ceilings, French doors, and abundant natural light add warmth and character throughout. A Bright Four-season sunroom overlooks the level backyard, creating the perfect space to relax, work from home, or gather with lovrd ones and friends.Upstairs, the spacious Primary suite offers a custom walk-in closet and private bath. Three additional bedrooms and an Updated hall bath complete the second level, while the family room with radiant heated floors provides another comfortable living space.Outside, enjoy the private patio and beautifully maintained yard. A nearby walking trail offers easy access to parks, restaurants, the train station, library, Midvale Dock, and Island Beach. Located in the highly regarded Mountain Lakes School District, this exceptional home offers the perfect blend of convenience, community, and year-round Lake Living!
- Listing Status:
- Active
- Date Added:
- July 24, 2026
- Data Last Updated:
- July 29, 2026 at 12:40PM
- Listing Office:
- WEICHERT REALTORS : 973-334-9400
- MLS ID:
- 4042575
- General: BrickVinyl SidingPatioUnderground Lawn Sprinkler
- Style: Colonial
- Roofing: Asphalt Shingle
- HOA Amenities: Jogging/Biking PathLake PrivilegesPlaygroundTennis Courts
- County: Morris
- Driveway: Driveway-Shared
- Zoning: 2325-00123-0000-00001-0000-
- Utilities: Gas-Natural
- Water: Public Water
- Sewer: Public Sewer
- Exclusions: EV charger (negotiable)
This listing courtesy of WEICHERT REALTORS
Monthly Payment
- Principal & Interest $
- Property Taxes $
- Home Insurance $
- VA Funding Fee $