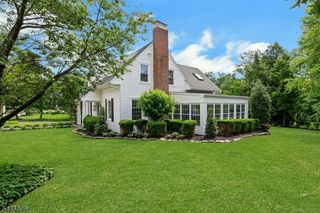
42 Berkshire St, Hanover Twp., NJ 07981
- 4 beds |
- 2 baths
 Single-Family Home
  Built in 1970
  0.69acre lot
 2 car garage
  $——/sqft
  Listed 25 days ago
Property Description
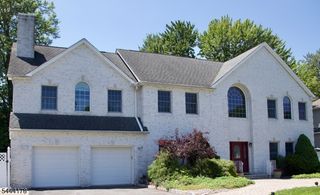
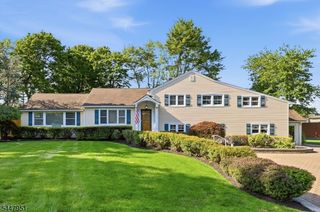
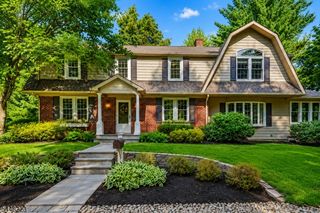
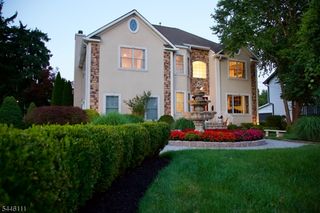
Welcome to this stunning newly reconstructed four-bedroom colonial home in the Whippany section of Hanover Township, an area renowned for its low taxes and excellent schools. Step inside & be greeted by a thoughtfully designed main level that offers distinct living areas. Enjoy a formal dining room, family room featuring a cozy gas fireplace & living room. Indulge in this true chef's gourmet kitchen, elevated by premium Forno appliances that bring restaurant-quality performance. Spacious center island, granite countertops, pantry and a comfortable breakfast area perfect for meals. Butler's pantry between kitchen and dining room. Family room located just off the kitchen with sliders in the breakfast area to the backyard. The upstairs hosts 4 generously sized bedrooms, including a luxurious primary suite complete with a primary bathroom & a large walk-in closet. Well-appointed hallway bathroom conveniently serves the secondary bedrooms. Finished basement provides versatile space ideal for a game room, home gym, or tv-media area. Outside, enjoy the ultimate backyard oasis with this stunning heated saltwater pool, measuring an impressive 22 feet by 45 feet. The township has a community center, before/after school programs, numerous sports programs and much more. Convent train station & Morristown Station with NYC Midtown Direct train. A Short ride into downtown Morristown with restaurants, shops & theatre. Convenient location with easy access to major highways.
- Listing Status:
- Active
- Data Last Updated:
- July 29, 2026 at 1:40PM
- Listing Office:
- KELLER WILLIAMS PROSPERITY REALTY : 973-696-0077
- MLS ID:
- 4038448
- General: Vinyl SidingCurbsDeckMetal Fence
- Style: Colonial
- Pool: HeatedIn-Ground PoolLiner
- Parking: Parking spaces: 6
- Roofing: Asphalt Shingle
- County: Morris
- Driveway: 1 Car Width
- Zoning: 2312-08205-0000-00005-0000-
- Utilities: Gas-Natural
- Water: Public Water
- Sewer: Public Sewer
This listing courtesy of KELLER WILLIAMS PROSPERITY REALTY
Monthly Payment
- Principal & Interest $
- Property Taxes $
- Home Insurance $
- VA Funding Fee $

 New - 1 day ago