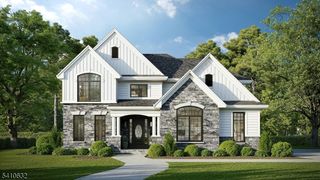
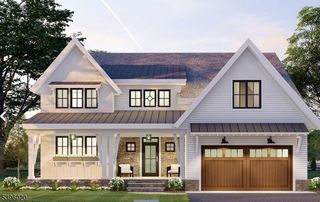
7 Emerald Dr, Hardyston Twp., NJ 07419
- 4 beds |
- 2 baths |
- 2,942 sqft
 Single-Family Home
  Built in 2025
  1.11acre lot
 2 car garage
  $302/sqft
  Listed 3 months ago
Property Description
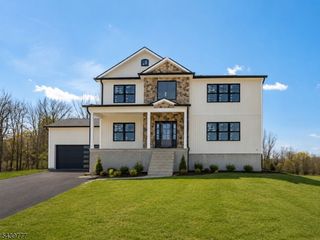
Brand-new luxury construction in one of Hardyston's most peaceful settings. Set near the end of a dead-end road, just before the cul-de-sac, this 4-bedroom, 2.5-bath home offers privacy, minimal through traffic, and parkland directly across the road for a beautiful natural backdrop. The layout is designed for modern living, with an open-concept main level, spacious family room, formal dining area, private home office or 1st floor bedroom option and a bright kitchen ideal for everyday living and entertaining. Upstairs, the primary suite offers a private retreat with generous closet space and a well-appointed bath, while three additional bedrooms provide flexible space for guests, work, or hobbies. Enjoy the benefits of new construction, modern finishes, energy-efficient systems, and the peace of mind that comes with a brand-new home. Close to Crystal Springs Resort, golf, skiing, hiking, lakes, shopping, dining, and major routes, this home combines luxury, privacy, and lifestyle in a scenic Sussex County setting. Taxes do not yet reflect completed improvements.
- Listing Status:
- Pending
- Data Last Updated:
- August 9, 2026 at 4:40AM
- Listing Office:
- WALKER'S REALTY : 201-580-5252
- MLS ID:
- 4026625
- General: CODetectCeilHighSmokeDetSoakTub
- Master Bedroom: Full BathWalk-In Closet
- Master Bath: Soaking TubStall Shower And Tub
- Kitchen: Center IslandPantry
- Appliances: Carbon Monoxide DetectorCooktop - GasMicrowave OvenRefrigeratorWall Oven(s) - Gas
- Dining: Formal Dining Room
- Basement: Unfinished
- Flooring: TileWood
- A/C: Central AirMulti-Zone Cooling
- Heating: Forced Hot AirMulti-ZoneGas-Natural
- Fireplace: Gas FireplaceFireplaces: 1
- Disability Feature: None
- General: StoneVertical SidingThermal Windows/Doors
- Style: Colonial
- Parking: Parking spaces: 6
- Roofing: Asphalt Shingle
- HOA Amenities: Jogging/Biking Path
- County: Sussex
- Driveway: 2 Car Width
- Zoning: 2811-00063-0000-00026-0024-
- Utilities: Gas-Natural
- Water: Well
- Sewer: Septic
This listing courtesy of WALKER'S REALTY
Monthly Payment
- Principal & Interest $
- Property Taxes $
- Home Insurance $
- VA Funding Fee $