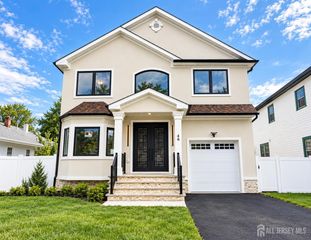
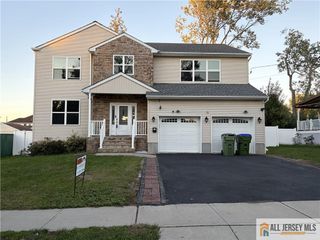
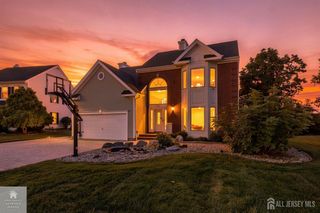
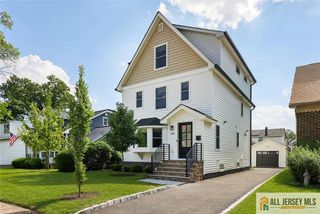
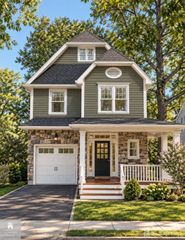
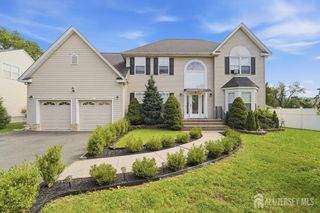
264 Grant Avenue, Highland Park, NJ 08904
- 5 beds |
- 4 baths |
- 2,564 sqft
 Single-Family Home
 Built in 1910
 7,301sqft lot
 2 car garage
 $429/sqft
 Listed 25 days ago
Property Description
Welcome to this classic 1910 Center Hall Colonial, offering 2,564 square feet of beautifully maintained living space coupled with timeless architectural details. Featuring 5 bedrooms and 3.5 bathrooms, this distinctive home combines historic charm with an abundance of space both inside and out. A welcoming center hall leads to inviting living spaces accented by hardwood floors, crown molding, and a wood-burning fireplace. The spacious eat-in kitchen features a breakfast bar and plenty of room for everyday meals and entertaining. A first-floor office provides a dedicated space for working from home. The second floor features four bedrooms, including a spacious primary suite with an en suite bathroom and large closets. The fifth bedroom is tucked away in the finished attic loft, where skylights bring in wonderful natural light. The fully finished basement extends the living space even further and includes a full bathroom. Outside, enjoy a large fenced-in backyard with a generous deck. A detached two-car garage provides convenient parking and storage. Ideally situated near restaurants, shops, and houses of worship, this home also offers easy access to downtown Highland Park and New Brunswick, Rutgers University, and trains to New York City.
- Listing Status:
- Active
- Date Added:
- October 5, 2026
- Data Last Updated:
- October 26, 2026 at 8:06PM
- Listing Office:
- KHAHLIDRA HADHAZY PROP&ESTATES : 732-955-9090
- Listing Agent:
- GABOR GRUNSTEIN :
- MLS ID:
- 2705251R

- General: CurbsDeckFencing/WallYard
- Style: Colonial
- Other Structures: Deck
- Parking: 1 Car Width3 Cars DeepGarageDetachedDriveway
- Roofing: Asphalt
- Windows: Skylight(s)
- General: 3
- HOA Amenities: 0.0Monthly
- Originating MLS: CJMLS API
- County: Middlesex
- Zoning: RA0700802000000041
- Fencing: Fencing/Wall
- Utilities: Cable TVCable ConnectedElectricity ConnectedNatural Gas Connected
- Water: Public
- Sewer: Public Sewer
- Source: CJMLS API
This listing courtesy of GABOR GRUNSTEIN , KHAHLIDRA HADHAZY PROP&ESTATES
Monthly Payment
- Principal & Interest $
- Property Taxes $
- Home Insurance $
- VA Funding Fee $