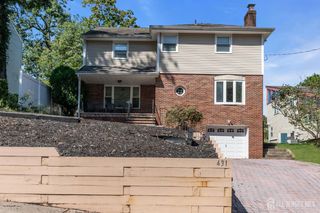
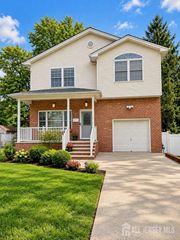
119 Harvard Avenue, Metuchen, NJ 08840
- 4 beds |
- 4 baths |
- 2,400 sqft
 Single-Family Home
  Built in 2023
  3,999sqft lot
 1 car garage
  $396/sqft
  Listed 2 days ago
Property Description
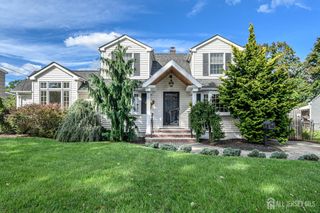
Built in 2023 this stunning home has so much to offer. Nearly every major component has been replaced, including the plumbing, electrical, windows, doors, siding, flooring, cabinetry, landscaping, and even the sewer liner. Inside, you'll find approximately 2,400 square feet of thoughtfully designed living space with 4 bedrooms, 3.5 bathrooms, Hardwood floors flow seamlessly throughout the main living areas, leading to a bright, open kitchen designed for the chef. Stone countertops, upgraded cabinetry, stainless steel appliances, abundant storage, and generous prep space make it as functional as it is beautiful. The formal dining room is perfect for holidays and entertaining, while the spacious living room offers plenty of room to relax. Upstairs, the primary suite is a true retreat with a spa-inspired ensuite bath. Every bedroom offers generous closet space, and the full basement provides endless possibilities for a recreation room, office, or additional storage. One of the home's standout features is the finished third floor, complete with its own heating and air conditioning system and a full bathroom, creating an ideal private suite. Additional upgrades include a tankless water heater, LED lighting, under-cabinet lighting, and a detached one-car garage. The location completes the package. About one mile from downtown Metuchen's award-winning restaurants, coffee shops, boutiques, and the train station, you'll enjoy easy access to everything that makes Metuchen one of New Jersey's most sought-after communities.
- Listing Status:
- Active
- Date Added:
- October 2, 2026
- Data Last Updated:
- October 5, 2026 at 12:07AM
- Listing Office:
- RE/MAX COMPETITIVE EDGE : 732-548-5555
- Listing Agent:
- DEBBIE NESSIM :
- MLS ID:
- 2770660M

- General: DeckSidewalk
- Style: Colonial
- Other Structures: Deck
- Parking: 1 Car WidthDetached
- Roofing: Asphalt
- General: 3
- HOA Amenities: 0.0Monthly
- Originating MLS: CJMLS API
- County: Middlesex
- Zoning: R209000510700020
- Utilities: Underground Utilities
- Water: Public
- Sewer: Public Sewer
- Source: CJMLS API
This listing courtesy of DEBBIE NESSIM , RE/MAX COMPETITIVE EDGE
Monthly Payment
- Principal & Interest $
- Property Taxes $
- Home Insurance $
- VA Funding Fee $

 New - 2 days ago