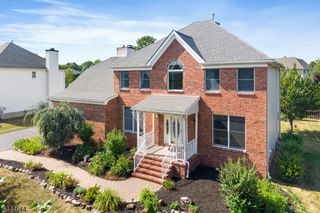
2 Daniel Dr, Hillsborough Twp., NJ 08844
- 4 beds |
- 2 baths |
- 3,181 sqft
 Single-Family Home
  Built in 1986
  0.42acre lot
 2 car garage
  $276/sqft
  Listed 1 month ago
Property Description
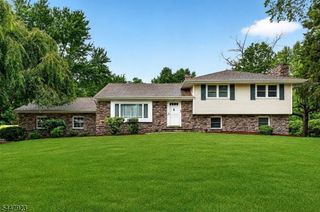
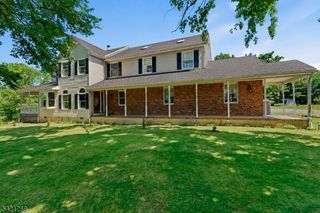
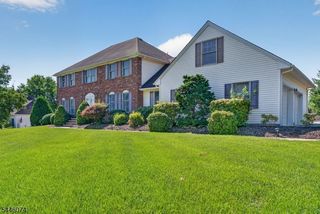
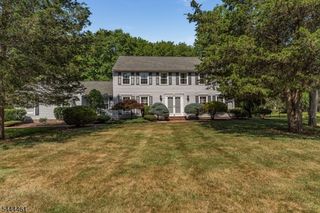
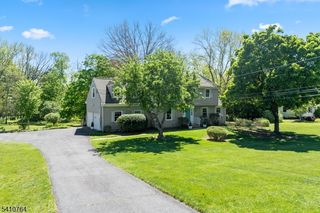
Welcome to this beautifully updated 4-bedroom, 2.5-bath residence offering 3,181 square feet of thoughtfully designed living space on a generous .42-acre lot with public water and sewer. Combining timeless style with modern updates, this home offers exceptional comfort both inside and out. The main level features a first-floor office, an elegant formal dining room accented with crown molding and chair rail, and an inviting family room centered around a wood-burning fireplace & fresh carpeting. The well-appointed kitchen is designed for everyday living and entertaining alike, featuring a center island, two pantries, newer appliances (all less than 5 years old), and a sun-filled breakfast room with vaulted ceiling and sliding doors leading to the backyard. Upstairs, new carpeting enhances the staircase and second level, while recessed lighting and ceiling fans provide comfort throughout every bedroom. The spacious primary suite serves as a relaxing retreat with a separate office area & updated bath featuring newer flooring, an updated shower, and a jetted soaking tub. The secondary bath was refreshed in 2026 with revitalized tub and shower surfaces. Recent improvements include a new roof (2020), hot water heater (2026), fresh interior paint, replacement of all interior doors, a whole-house water filtration system, and washer and dryer (2023). Outdoors, enjoy a fully fenced backyard with PVC privacy fencing, raised garden beds, and a 2-car garage with new doors and openers.
- Listing Status:
- Pending
- Data Last Updated:
- July 28, 2026 at 1:40PM
- Listing Office:
- RE/MAX INSTYLE : 609-303-3456
- MLS ID:
- 4037363
- General: BlindsCODetectJacuzTypSmokeDetStallShwTubShowrWlkInCls
- Master Bedroom: Full BathSitting RoomWalk-In Closet
- Master Bath: Jetted TubStall Shower
- Kitchen: Center IslandEat-In KitchenPantrySeparate Dining Area
- Appliances: Carbon Monoxide DetectorDishwasherDryerRange/Oven-GasRefrigeratorSump PumpWasherWater Filter
- Dining: Formal Dining Room
- Basement: Unfinished
- Flooring: CarpetingTileVinyl-LinoleumWood
- A/C: 1 UnitCentral Air
- Heating: 1 UnitForced Hot AirGas-Natural
- Fireplace: Family RoomWood BurningFireplaces: 1
- General: Vinyl SidingPatioFencPrivFencVnyl
- Style: Colonial
- Roofing: Asphalt Shingle
- County: Somerset
- Driveway: 2 Car WidthBlacktop
- Zoning: Res2710-00203-0001-00007-0000-
- Utilities: ElectricGas-Natural
- Water: Public Water
- Sewer: Public Sewer
- Exclusions: Exterior Cameras
This listing courtesy of RE/MAX INSTYLE
Monthly Payment
- Principal & Interest $
- Property Taxes $
- Home Insurance $
- VA Funding Fee $