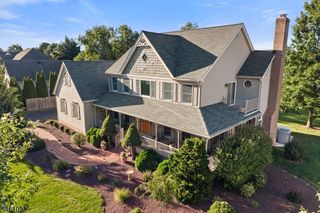
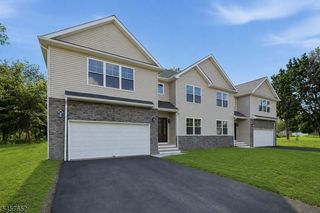
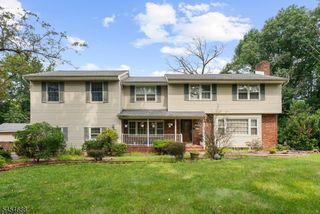
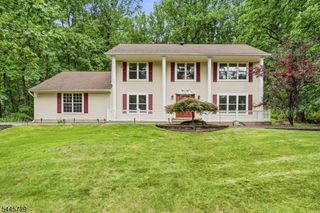
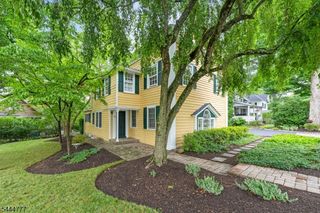
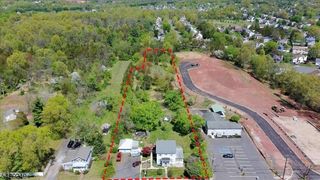
8 Kilmer Dr, Hillsborough Twp., NJ 08844
- 5 beds |
- 3 baths |
- 2,760 sqft
 Single-Family Home
  Built in 1986
  0.69acre lot
 2 car garage
  $308/sqft
  Listed 2 months ago
Property Description
Welcome to this beautifully maintained 5-bedroom, 3-full-bath colonial nestled on a picturesque, park-like wooded lot in one of Hillsborough's desirable neighborhoods. Offering a versatile floor plan with a first-floor bedroom and full bath, this home is ideal for guests, or a private home office.The updated kitchen (2012) opens to comfortable living spaces featuring hardwood floors throughout the first floor and entire second level. The renovated upstairs and main-level bathrooms (2010) blend timeless style with everyday functionality.Step outside to enjoy the peaceful backyard retreat complete with a paver patio, perfect for entertaining or relaxing while surrounded by mature trees and beautiful landscaping.Major improvements provide peace of mind, including a new electrical panel (2026), waterproofed basement with an additional sump pump (2007), furnace and central air (2005), hot water heater (2018), roof with 30-year shingles (2004), replacement windows (2010), radon mitigation system (2009), gutter guards (2020), and a storage shed (2015).Located in sought-after Hillsborough Township, this home offers the perfect combination of space, thoughtful updates, and a tranquil setting with convenient access to parks, shopping, dining, major highways, and highly regarded Hillsborough schools. Don't miss the opportunity to make this exceptional property your next home! Sq ft 2760 per tax records
- Listing Status:
- Active
- Date Added:
- July 11, 2026
- Data Last Updated:
- September 23, 2026 at 6:40AM
- Listing Office:
- WEICHERT REALTORS : 908-735-8140
- MLS ID:
- 4039070
- General: Vinyl SidingPatio
- Style: Colonial
- Roofing: Asphalt Shingle
- County: Somerset
- Driveway: Blacktop
- Zoning: 2710-00203-0012-00023-0000-
- Utilities: All UndergroundElectricGas-Natural
- Water: Public Water
- Sewer: Public Sewer
- Exclusions: curtains in the master bedroom
This listing courtesy of WEICHERT REALTORS
Monthly Payment
- Principal & Interest $
- Property Taxes $
- Home Insurance $
- VA Funding Fee $