2301 Jamestown Common, Hillsborough Twp., NJ 08844
- 3 beds |
- 2 baths
 Condominium
  Built in 1979
  —— sqft lot
  —— car garage
  $——/sqft
  Listed 20 days ago
Property Description
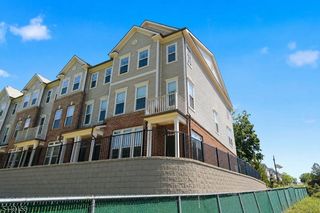
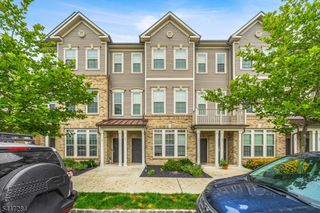
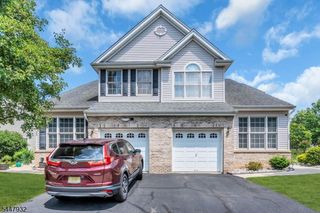
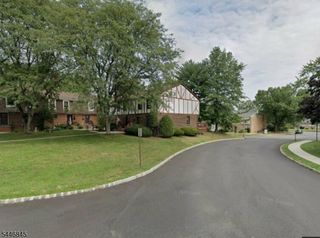
Largest 3 bedroom "Georgetown Model" with a flexible floor plan that is adaptable to your lifestyle. Nestled in sought after Williamsburg Square in a semi-private location overlooking a wooded area. $100K+ in recent renovations including a High End Kitchen w/custom white cabinets w/pull out drawers, pantry, under cabinet mood lighting, granite counters, subway tile backsplash, stainless steel appliances, breakfast bar w/pendant lighting. Step down to the holiday sized dining room with a brick fireplace flanked by windows & new french doors leading to a 24' x 17' privacy fenced paver patio great for BBQ, relaxing, entertaining & pets. Hardwood floors in Foyer, LR, office, halls, stairway & master bedroom, Luxury plank wood flooring in Kitchen & Dining Rooms. Crown molding on 1st floor. Entry foyer w/wainscoting & double closet, remodeled powder room, 1st floor office w/bay window. Living room with picture window and new custom black iron staircase railings to the 2nd floor. Primary ensuite w/ceiling fan, newer ceramic tile full bath w/shower stall & 2 closets. 2nd Bedroom w/ceiling fan & walk-in closet. 3rd Bedroom w/ceiling fan & single closet. Main hall bathroom remodeled. Double linen closet in hall. Another floor of living space in the professionally finished basement w/permits featuring baseboard heat in the 22' x 12' family room and 10' x 15' den. 3 y.o. HVAC w/Ecobee smart thermostat for energy efficiency & upgraded electric panel. This is a winner
- Listing Status:
- Pending
- Date Added:
- July 11, 2026
- Data Last Updated:
- July 28, 2026 at 1:40PM
- Listing Office:
- COLDWELL BANKER REALTY : 908-874-8421
- MLS ID:
- 4039210
- General: BlindsCODetectSmokeDetStallShwTubShowrWlkInCls
- Master Bedroom: Full Bath
- Master Bath: Stall Shower
- Kitchen: Breakfast BarEat-In KitchenPantry
- Appliances: DishwasherDisposalDryerKitchen Exhaust FanMicrowave OvenRange/Oven-ElectricRefrigeratorSelf Cleaning OvenSump PumpWasher
- Dining: Formal Dining Room
- Basement: FinishedFull
- Flooring: CarpetingTileWood
- A/C: 1 UnitCeiling FanCentral Air
- Heating: 1 UnitForced Hot AirHeat PumpElectric
- Fireplace: Family RoomWood BurningFireplaces: 1
- General: Vinyl SidingOpen Porch(es)PatioPrivacy FenceStorage ShedStorm Door(s)Tennis CourtsThermal Windows/DoorsWood Fence
- Style: Townhouse-End UnitMulti Floor Unit
- Pool: Association Pool
- Parking: Parking spaces: 1
- Roofing: Composition Shingle
- HOA Amenities: Club HouseJogging/Biking PathPlaygroundPool-OutdoorTennis CourtsMaintenance-Common AreaMaintenance-ExteriorSnow RemovalTrash Collection360.0Monthly
- County: Somerset
- Driveway: Additional ParkingBlacktopCommon
- Zoning: Residential2710-00151-0020-00001-0000-C2301
- Utilities: All Underground
- Water: Public Water
- Sewer: Public Sewer
This listing courtesy of COLDWELL BANKER REALTY
Monthly Payment
- Principal & Interest $
- Property Taxes $
- Home Insurance $
- VA Funding Fee $

 New - 1 day ago