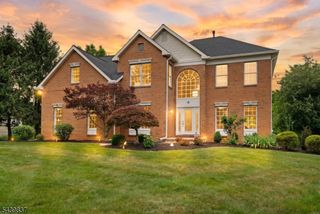
24 Powelson Dr, Hillsborough Twp., NJ 08844
- 4 beds |
- 3 baths |
- 2,789 sqft
 Single-Family Home
  Built in 1994
  0.69acre lot
 2 car garage
  $393/sqft
  Listed 1 month ago
Property Description
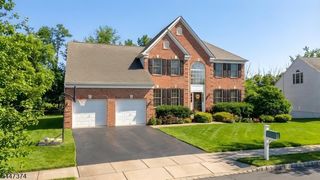
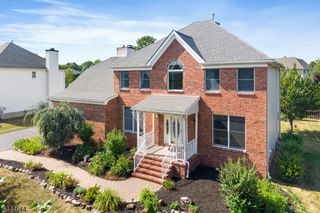
Welcome to 24 Powelson Drive, where every detail has been thoughtfully maintained and every space feels like home. A welcoming, sunlit two-story foyer and gleaming hardwood floors set the tone for this desirable Bentley floor plan. The heart of the home is the updated kitchen, featuring stainless steel appliances, granite countertops, a tile backsplash, and a center island with built-in wine fridge and additional storage. A dedicated dining area with French door opens to the deck, perfect for indoor-outdoor living. The main level also offers a cozy family room with a wood-burning fireplace, a full bath with stall shower, as well as a convenient mudroom and laundry room. Major updates include new windows (2023) and a new roof (2024). Upstairs, retreat to the spacious primary suite, complete with a private office, walk-in closet, and an en-suite bath (2014) with soaking tub, stall shower, and dual-sink vanity. Three additional bedrooms with neutral finishes and an updated hall bath (2014) complete the second floor. A partially finished basement provides additional flexible space for living, working, or relaxing. Step outside to enjoy effortless summer living in the fully fenced backyard, featuring a sparkling built-in pool, custom paver patio, and playset, ideal for entertaining and everyday enjoyment. All this, just minutes from Amsterdam Elementary School and nestled in Country Classics, one of Hillsborough's most desirable communities.
- Listing Status:
- Pending
- Date Added:
- June 26, 2026
- Data Last Updated:
- July 28, 2026 at 3:42PM
- Listing Office:
- COLDWELL BANKER REALTY : 908-874-8421
- MLS ID:
- 4036651
- General: CODetectCeilCathSoakTubStallShwTubShowr
- Master Bedroom: Full BathWalk-In Closet
- Master Bath: Soaking TubStall Shower
- Kitchen: Eat-In Kitchen
- Appliances: Carbon Monoxide DetectorCentral VacuumDishwasherDisposalMicrowave OvenRange/Oven-Gas
- Dining: Formal Dining Room
- Basement: Finished-PartiallyFull
- Flooring: CarpetingTileWood
- A/C: Central Air
- Heating: Forced Hot AirGas-Natural
- Fireplace: Family RoomWood BurningFireplaces: 1
- Disability Feature: None
- General: Vinyl SidingDeckStorm Door(s)Underground Lawn Sprinkler
- Style: Colonial
- Pool: In-Ground Pool
- Roofing: Asphalt Shingle
- County: Somerset
- Driveway: 2 Car WidthBlacktop
- Zoning: 2710-00205-0020-00001-0000-
- Utilities: Gas-Natural
- Water: Public Water
- Sewer: Public Sewer
- Exclusions: Fridge in garage NOT included. Washer & Dryer - Negotiable
This listing courtesy of COLDWELL BANKER REALTY
Monthly Payment
- Principal & Interest $
- Property Taxes $
- Home Insurance $
- VA Funding Fee $

 New - 1 day ago