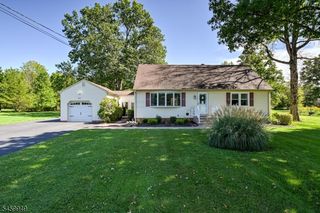
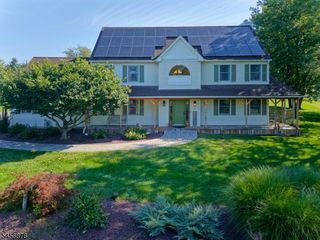
354 Long Hill Rd, Hillsborough Twp., NJ 08844
- 3 beds |
- 2 baths
 Single-Family Home
  Built in 1976
  3.93acre lot
 3 car garage
  $——/sqft
  Listed 22 days ago
Property Description
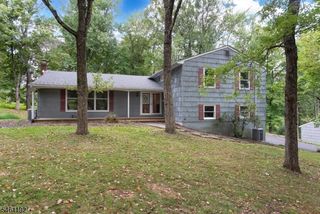
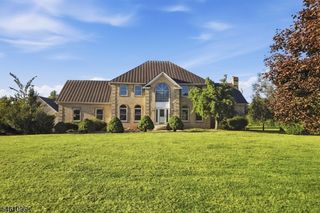
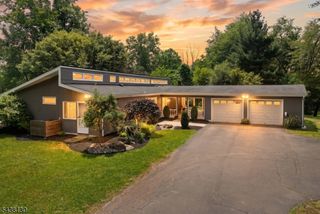
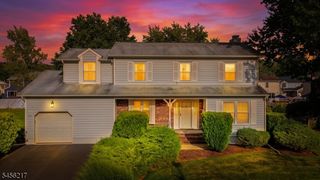
What a beautiful LogCabin home with 3 bedroom, 2.1 bath and a 3-car garage. Nicely located in the picturesque Sourland Mountains area of Hillsborough, NJ. This home sits on almost 4 acres and surrounded by 10+ acres of County preserved land. It is a wonderful setting for buyers looking to be in the middle of nature, surrounded by privacy. The home boasts a sun-filled gathering room, dining area, living room and for cool evenings, a wood-burning fireplace. Escape in the evening and settle down on the beautiful covered front porch. The main bedroom, located on floor 2, has a full bath & walk-in closet. Included on the 2nd floor is bedroom 2, 3 and a full bathroom. Hardwood floors throughout. The yard hosts an in-ground pool, hot tub, & fenced-in garden area. Shopping is just a 15 minute ride to downtown Hillsborough.
- Listing Status:
- Active
- Date Added:
- September 9, 2026
- Data Last Updated:
- September 23, 2026 at 6:40AM
- Listing Office:
- COLDWELL BANKER REALTY : 908-874-8421
- MLS ID:
- 4049965
- General: LogDeckStorageStrmWindFencVnyl
- Style: ColonialLog CabinLog Home
- Pool: In-Ground Pool
- Roofing: Asphalt Shingle
- HOA Amenities: Jogging/Biking PathPool-Outdoor
- County: Somerset
- Driveway: 2 Car Width
- Zoning: 2710-00171-0000-00028-0000-
- Utilities: Electric
- Water: Private
- Sewer: Septic 3 Bedroom Town Verified
This listing courtesy of COLDWELL BANKER REALTY
Monthly Payment
- Principal & Interest $
- Property Taxes $
- Home Insurance $
- VA Funding Fee $