400 Ernest Dr, Hillsborough Twp., NJ 08844
- 5 beds |
- 3 baths
 Single-Family Home
  Built in 1984
  0.74acre lot
 2 car garage
  $——/sqft
  Listed 1 month ago
Property Description
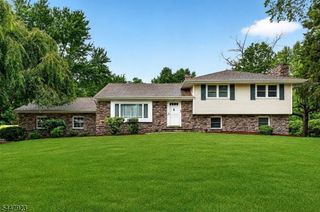
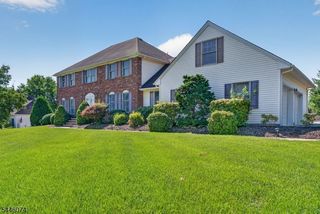
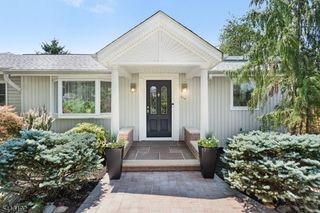
Beautifully renovated 5 bed, 3.5 bath colonial nestled on .74 acre of both manicured & scenic land in sought after Woodfield Estates. Featuring an expansive open concept floor plan, the lower level is perfect for entertaining w a 22x20 living rm complete w wood burning fireplace, new recessed lighting & sliding glass doors to backyard oasis. Updated kitchen includes stainless steel appliances, stone backsplash, granite countertops & refinished cabinetry w new hardware. 1st floor office provides ideal space for remote work while renovated powder room & laundry room (w brand new washer) both showcase elegant porcelain flooring. New primary suite added in 2025 provides apx 450 extra sq.ft. This luxurious retreat has cathedral ceiling & is flooded w natural light from 2 skylights. It includes 2 large walk-in closets (1 w washer dryer hookup) & a breathtaking bath w heated floor, 72-inch dual vanity, standalone soaker tub in custom wet room w pebble mosaic flooring & 4x4 windows overlooking nature. The 4 add'l bedrooms contain new stain resistant carpeting & 2 add'l full baths are sizable & bright. Basement features rec room w recessed lighting, storage room & a finished space currently used as an office. 2 decks are perfect for morning coffee or evening gatherings & an add'l deck behind shed equipped w a built-in bench, dartboard, Bluetooth speaker, & fire pit area for those starry nights. Located close to the Sourlands, Rt 206, shopping, etc. You don't want to miss this one!
- Listing Status:
- Pending
- Data Last Updated:
- July 28, 2026 at 3:42PM
- Listing Office:
- COLDWELL BANKER REALTY : 908-754-7511
- MLS ID:
- 4037403
- General: BlindsCODetectCeilCathFireExtgSkylightSmokeDetSoakTubTubShowrWlkInCls
- Master Bedroom: Full BathWalk-In Closet
- Kitchen: Eat-In Kitchen
- Appliances: Carbon Monoxide DetectorDishwasherDryerKitchen Exhaust FanRange/Oven-ElectricRefrigeratorWasher
- Basement: Finished-Partially
- Flooring: CarpetingTileVinyl-Linoleum
- A/C: 2 UnitsCentral Air
- Heating: 2 UnitsForced Hot AirElectricGas-Natural
- Fireplace: Living RoomWood BurningFireplaces: 1
- General: Vinyl SidingDeckStorage ShedStorm Door(s)Wood Fence
- Style: Colonial
- Roofing: Asphalt Shingle
- County: Somerset
- Driveway: 2 Car Width
- Zoning: 2710-00175-0018-00019-0003-
- Utilities: ElectricGas-Natural
- Water: Public Water
- Sewer: Public Sewer
This listing courtesy of COLDWELL BANKER REALTY
Monthly Payment
- Principal & Interest $
- Property Taxes $
- Home Insurance $
- VA Funding Fee $

 New - 1 day ago