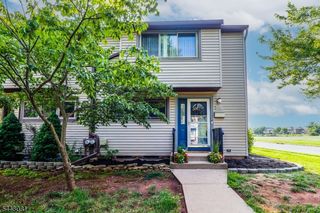
444 Brookside Ln, Hillsborough Twp., NJ 08844
- 3 beds |
- 2 baths
 Condominium
  Built in 1976
  1,742sqft lot
 —— car garage
  $——/sqft
  Listed 2 months ago
Property Description
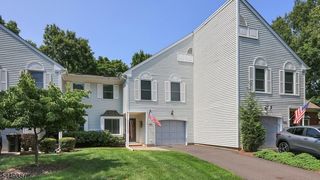
Move-In Ready Brookside Townhome with Resort-Style Amenities! If you've been looking for a turn-key home that doubles as a permanent vacation, this contemporary 3-bedroom, 2.5 bath Brookside gem is it. The real magic of Brookside is the spectacular, resort-style retreat right outside your gate. You can cross the community's beautiful walking bridge to swim laps at the Olympic pool, or lounge under the sun at the Clubhouse pool, which features a separate baby pool. For an active afternoon, take advantage of the private tennis and pickleball courts, or explore the five neighborhood playgrounds, including the fan-favorite Red, White, and Blue Park and the slides at Turtle Park. Residents can even host major gatherings by renting the community clubhouse, complete with a full kitchen. The home is in absolute Move-In-Condition! Inside, pristine hardwood floors, updated trim, and stunningly renovated bathrooms are bathed in natural light from architectural-grade Pella windows. The layout features one of the absolute best finished basements in the neighborhood perfect for a media room or home gym plus a massive walk-in closet, a semi-finished attic for easy storage, and a reserved parking space right outside your front door. Major maintenance is already done, including a new water heater, siding and gutters, and fencing. This perfect blend of turn-key style and vacation living won't last long so call immediately!
- Listing Status:
- Pending
- Data Last Updated:
- July 28, 2026 at 3:42PM
- Listing Office:
- AMERICAN REALTY SERVICES GROUP : 973-258-0888
- MLS ID:
- 4030442
- General: BidetCODetectSmokeDetStallShwTubShowrWlkInCls
- Master Bedroom: Full BathWalk-In Closet
- Master Bath: Stall Shower
- Kitchen: Eat-In KitchenPantry
- Appliances: Carbon Monoxide DetectorDishwasherDryerMicrowave OvenRange/Oven-GasRefrigeratorSee RemarksSump Pump
- Dining: Formal Dining Room
- Basement: Finished
- Flooring: TileWood
- A/C: 1 UnitCentral Air
- Heating: 1 UnitForced Hot AirGas-Natural
- Fireplace: Fireplaces: 0
- Disability Feature: None
- General: Vinyl SidingGazeboPatioSidewalkStorageStrmDoorTennisThrmlW&DFencWood
- Style: Townhouse-InteriorMulti Floor Unit
- Pool: Association Pool
- Parking: Parking spaces: 1
- Roofing: Asphalt Shingle
- HOA Amenities: ClubHousJogPathKitFacilMulSportPlaygrndPoolOtdrStorageTennisMaintenance-Common AreaSnow RemovalTrash Collection300.0Monthly
- County: Somerset
- Driveway: Assigned
- Zoning: 2710-00153-0005-22155-0000-
- Utilities: ElectricGas-Natural
- Water: Public Water
- Sewer: Public Sewer
- Exclusions: washing machine
This listing courtesy of AMERICAN REALTY SERVICES GROUP
Monthly Payment
- Principal & Interest $
- Property Taxes $
- Home Insurance $
- VA Funding Fee $

 New - 16 hours ago