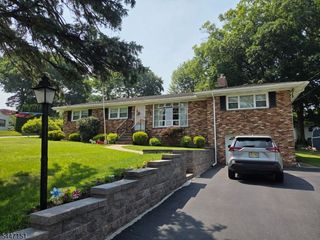
107 Regina Ave, Hopatcong Boro, NJ 07874
- 4 beds |
- 2 baths
 Single-Family Home
 Built in 2003
 0.52acre lot
 2 car garage
 $——/sqft
 Listed 8 days ago
Property Description
Welcome to 107 Regina Avenue! This 2,006 sq. ft. bi-level home is situated on a spacious 0.52-acre lot along a private road in Stanhope. Offering 4 bedrooms and 2.5 bathrooms, the home features three bedrooms on the main level and an additional lower-level bedroom with a half bath, fireplace, and separate lounge area. The home is equipped with modern smart-home features, including five security cameras, smart lighting, a smart door lock, Nest thermostat, and smart window shades. Exterior lighting is automatically set to turn on/off from dusk to dawn. The kitchen provides direct access to the outdoor deck, overlooking a fully fenced backyard with plenty of space for outdoor enjoyment. Additional features include an attached two-car garage and an expansive driveway with parking for up to eight vehicles. Conveniently located approximately five minutes from Hopatcong State Park, offering access to outdoor recreation. A great opportunity to enjoy spacious living, modern technology, and a generous outdoor setting in Stanhope!
- Listing Status:
- Active
- Date Added:
- November 14, 2026
- Data Last Updated:
- November 19, 2026 at 6:42AM
- Listing Office:
- HOMESMART FIRST ADVANTAGE REALTY : 856-363-3000
- MLS ID:
- 4064212
- General: Vinyl SidingWood Fence
- Style: Bi-Level
- Parking: Parking spaces: 10
- Roofing: Asphalt Shingle
- County: Sussex
- Driveway: 2 Car Width
- Zoning: RESIDENTAL2812-10314-0000-00016-0000-
- Utilities: Electric
- Water: Well
- Sewer: Septic 4 Bedroom Town Verified
This listing courtesy of HOMESMART FIRST ADVANTAGE REALTY
Monthly Payment
- Principal & Interest $
- Property Taxes $
- Home Insurance $
- VA Funding Fee $

 New - 1 day ago