6 Oak St, Netcong Boro, NJ 07857
- 3 beds |
- 2 baths
 Single-Family Home
 Built in 1951
 5,227sqft lot
 —— car garage
 $——/sqft
 Listed 2 days ago
Property Description
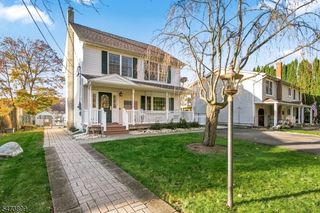
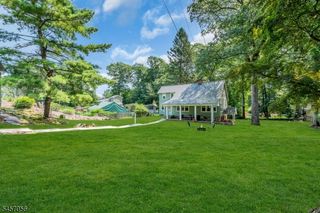
Located in the Wiltop section of Netcong, this 3-bedroom, 2.5-bath Cape Cod offers a versatile layout, convenient access to shopping, dining, and everyday amenities, and easy access to Routes 80, 46, 183, and 206. This home features two first-floor bedrooms, a full bath with a walk-in shower, and a well-proportioned kitchen. A formal dining area provides ample space for gatherings and special occasions, while the spacious rear living room features high ceilings and direct access to a generously sized deck. The second-floor primary suite offers large closets and built-in dresser drawers, providing excellent storage, along with a private full bath. The finished walkout basement adds valuable living space and includes a half bath, laundry room, and utility/storage area. Step outside to a screened-in patio featuring a hot tub that is included in the sale. The fenced backyard offers additional outdoor space and includes a storage shed. The home features radiant and baseboard heating, with window and wall air-conditioning units also included in the sale. A convenient location, flexible living spaces, and multiple areas for relaxing or entertaining make this property one to explore.
- Listing Status:
- Active
- Data Last Updated:
- November 19, 2026 at 6:42AM
- Listing Office:
- REALTY EXECUTIVES EXCEPTIONAL : 973-729-7141
- MLS ID:
- 4065139
- General: Aluminum SidingVinyl SidingDeckStorage ShedWood Fence
- Style: Cape Cod
- Parking: Parking spaces: 3
- Roofing: Asphalt Shingle
- County: Morris
- Driveway: 1 Car WidthBlacktopDriveway-ExclusiveHard SurfaceOff-Street ParkingOn-Street Parking
- Zoning: 2328-00033-0000-00002-0000-
- Utilities: ElectricGas-Natural
- Water: Public Water
- Sewer: Public Sewer
- Exclusions: All personal items
This listing courtesy of REALTY EXECUTIVES EXCEPTIONAL
Monthly Payment
- Principal & Interest $
- Property Taxes $
- Home Insurance $
- VA Funding Fee $

 New - 1 day ago