121 Maxim Dr, Hopatcong Boro, NJ 07843
- 5 beds |
- 3 baths
 Single-Family Home
  Built in 2015
  0.26acre lot
 3 car garage
  $——/sqft
  Listed 14 days ago
Property Description
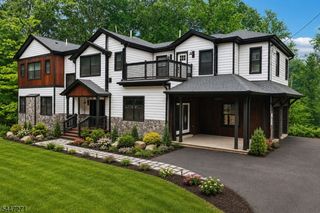
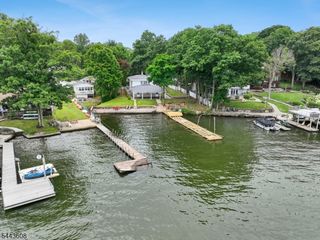
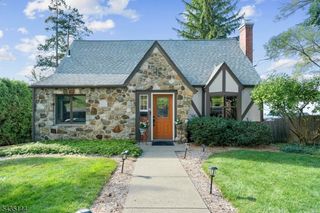
TWO LAKEFRONT HOMES ON ONE PROPERTY! Imagine summer days spent on the water, evenings watching the sunset from the deck, and weekends that feel like a getaway without ever leaving home. Set along deep water frontage, this rare waterfront compound offers the quintessential lake lifestyle with two beautifully appointed homes, a three-car garage, and a private 60' dock accommodating two boats and two jet skis. Swim, boat, fish, paddleboard, entertain lakeside,or simply take in the panoramic views across the bay. Beautifully crafted main residence, rebuilt in 2015, blends classic lake-house character with exceptional custom craftsmanship and modern comfort. Rich woodwork, striking architectural beams, abundant natural light, and expansive lake views create a warm and inviting retreat. Open concept main level features a chef's kitchen and wood-burning fireplace. With spacious primary suite features incredible lake views, walk-in closet and ensuite bath with heated floors, while another bedroom and full bath provide additional space. Separate two-bedroom cottage is a rare bonus, ideal for guests, extended stays, flexible living or rental income. Whether it?s morning coffee overlooking the lake, afternoons spent on the water, or long summer nights gathered lakeside, this is the kind of property that makes everyday life feel like vacation. Come for the views. Stay for the lifestyle. Leave with memories that last long after summer ends.
- Listing Status:
- Active
- Data Last Updated:
- September 23, 2026 at 12:40PM
- Listing Office:
- KELLER WILLIAMS INTEGRITY : 973-726-0088
- MLS ID:
- 4051547
- General: Vinyl SidingDeckDockMetal FenceOpen Porch(es)
- Style: Custom HomeLakestyle
- Parking: Parking spaces: 7
- Roofing: Asphalt Shingle
- County: Sussex
- Driveway: Concrete
- Zoning: RES2812-31201-0000-00005-0000-
- Utilities: Electric
- Water: Well
- Sewer: See RemarksSeptic
This listing courtesy of KELLER WILLIAMS INTEGRITY
Monthly Payment
- Principal & Interest $
- Property Taxes $
- Home Insurance $
- VA Funding Fee $