64 E Shore Trl, Sparta Twp., NJ 07871
- 4 beds |
- 3 baths
 Single-Family Home
  Built in 1955
  9,148sqft lot
 1 car garage
  $——/sqft
  Listed 3 months ago
Property Description
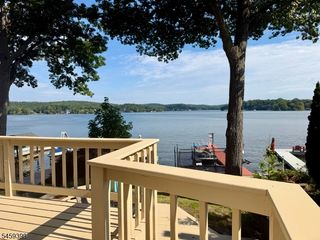
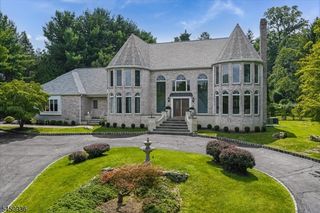
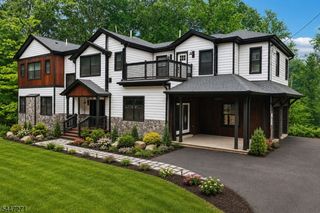
Lake Mohawk lakefront, picturesque 4-bedroom, 3-bathroom home offers sweeping lake views and the perfect blend of historic lake-style charm and modern design. Thoughtfully designed for both everyday living and entertaining, the flexible floor plan showcases warm architectural details, inviting gathering spaces, and seamless indoor-outdoor living. Living room with beamed ceiling and gas fireplace, well equipped kitchen offers a breakfast bar and opens to the dining room with French doors leading to the deck. Spacious family room also features French doors that open to the expansive wraparound deck with a retractable awning an ideal setting for relaxing, taking in the sunsets or entertaining while enjoying the beautiful waterfront scenery. Two bedrooms are conveniently located on the main level, with two additional bedrooms on the second floor, offering privacy and versatility. Finished lower level includes a recreation room and flexible bonus space perfect for a home office, gym or game room. The homes floor plan is perfect for entertaining guests. Outside, enjoy direct lake access with a private dock equipped with a remote-controlled power boat lift. Ideally located near beach, White Deer Plaza, and the Boardwalk, this exceptional property offers access to all the amenities and lifestyle that Lake Mohawk is known for.
- Listing Status:
- Active
- Date Added:
- June 11, 2026
- Data Last Updated:
- September 23, 2026 at 1:40PM
- Listing Office:
- REALTY EXECUTIVES EXCEPTIONAL : 973-729-7141
- MLS ID:
- 4033016
- General: StoneDeckDockPatio
- Style: Lakestyle
- Roofing: Asphalt Shingle
- HOA Amenities: Boats - Gas Powered AllowedClub HouseLake PrivilegesPlayground3000.0Annually
- County: Sussex
- Driveway: Blacktop
- Zoning: Residential2818-05047-0000-00034-0000-
- Utilities: Electric
- Water: Public Water
- Sewer: Septic 4 Bedroom Town Verified
- Exclusions: Tiffany hanging light stairway to basement
This listing courtesy of REALTY EXECUTIVES EXCEPTIONAL
Monthly Payment
- Principal & Interest $
- Property Taxes $
- Home Insurance $
- VA Funding Fee $