42 Lambert Dr, Sparta Twp., NJ 07871
- 5 beds |
- 3 baths
 Single-Family Home
  Built in 1988
  1.38acre lot
 3 car garage
  $——/sqft
  Listed 1 month ago
Property Description
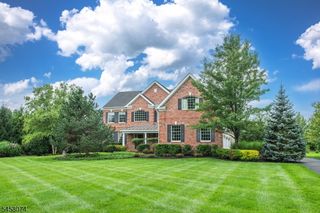
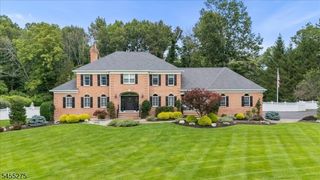
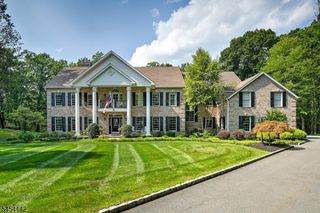
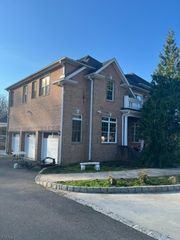
Sussex Mills Welcome to 42 Lambert Drive, a striking 5-bedroom, 4-bath residence on 1.38 beautifully landscaped acres in desirable Sparta. A stately brick facade, turret architecture and circular driveway create an impressive arrival. Inside, a dramatic butterfly staircase framed by spectacular floor-to-ceiling foyer windows sets the tone. Rich hardwood floors, extensive custom millwork, finely crafted moldings and sophisticated architectural details showcase exceptional craftsmanship throughout. Five fireplaces four wood-burning and one gas add warmth and character. The updated kitchen features granite countertops, high-end appliances, a walk-in pantry and distinctive brick oven. A custom wet bar with granite counters and refrigeration is perfect for entertaining, while granite also enhances the baths. Turreted living and dining rooms feature dramatic walls of windows overlooking the grounds. The expansive primary suite offers two private balconies, and an upstairs laundry adds convenience. Outdoors is a private oasis with an in-ground pool, koi pond with charming footbridge, mature landscaping and expansive level lawn ideal for recreation and gatherings. Additional highlights include a newer roof, recently converted natural gas heat and a 3-car, on-grade garage. An exceptional blend of space, privacy, craftsmanship and timeless elegance
- Listing Status:
- Active
- Date Added:
- August 18, 2026
- Data Last Updated:
- September 23, 2026 at 1:40PM
- Listing Office:
- WEICHERT REALTORS : 973-729-2700
- MLS ID:
- 4046657
- General: BrickVinyl SidingCurbsDeckMetal FencePatioThermal Windows/DoorsUnderground Lawn Sprinkler
- Style: ColonialCustom Home
- Pool: In-Ground PoolOutdoor Pool
- Parking: Parking spaces: 10
- Roofing: Asphalt Shingle
- HOA Amenities: Pool-Outdoor
- County: Sussex
- Driveway: 1 Car WidthAdditional ParkingBlacktopCircularDriveway-Exclusive
- Zoning: 2818-11001-0000-00083-0000-
- Utilities: All UndergroundElectricGas-Natural
- Water: PrivateWell
- Sewer: Septic 4 Bedroom Town Verified
- Exclusions: See List in Media
This listing courtesy of WEICHERT REALTORS
Monthly Payment
- Principal & Interest $
- Property Taxes $
- Home Insurance $
- VA Funding Fee $