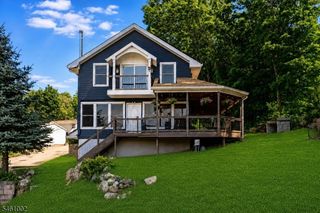
335 Elmira Trl, Hopatcong Boro, NJ 07843
- 3 beds |
- 2 baths
 Single-Family Home
  Built in 1950
  0.38acre lot
 2 car garage
  $——/sqft
  Listed 1 month ago
Property Description
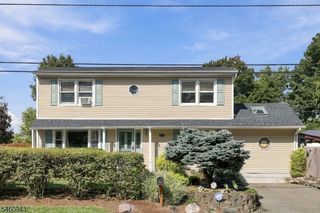
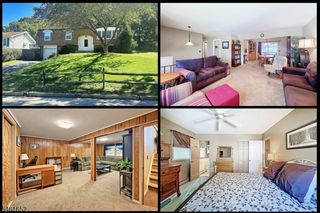
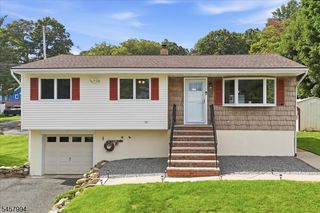
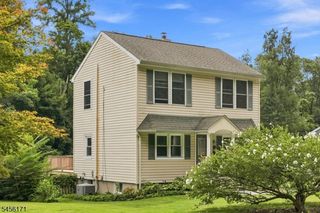
Welcome to 335 Elmira Trail, a spacious Hopatcong raised ranch offering exceptional flexibility, updates, and parking just minutes from Lake Hopatcong. This 3-bedroom, 2.5-bath home features generous living space, comfortable room sizes, hardwood floors, and a bright main living area filled with natural light. The updated eat-in kitchen offers high ceilings, a skylight, breakfast bar seating, and an easy flow into the formal dining area, creating a functional layout for everyday living and entertaining. Step outside to a private deck, backyard gathering space, storage shed, and an impressive amount of parking. A standout feature is the oversized heated garage and driveway setup, with space for 12+ vehicles plus additional side driveway parking. Ideal for car enthusiasts, contractors, tradespeople, hobbyists, boat owners, or anyone needing room for vehicles, tools, equipment, or recreational storage. Recent improvements include renovated bathrooms, a newer furnace, mini-split air conditioning, whole-house water filtration, and a water softener. Convenient to Routes 80, 46, and 10, with easy access to boating, fishing, beaches, waterfront dining, hiking, skiing, golf, and year-round recreation around Lake Hopatcong. A rare opportunity to enjoy space, versatility, updates, and lifestyle in one complete package.
- Listing Status:
- Active
- Data Last Updated:
- September 23, 2026 at 6:40AM
- Listing Office:
- WALKER'S REALTY : 201-580-5252
- MLS ID:
- 4047974
- General: StuccoVinyl SidingDeckWorkshop
- Style: Raised RanchRanch
- Parking: Parking spaces: 8
- Roofing: Asphalt Shingle
- County: Sussex
- Driveway: Additional ParkingBlacktop
- Zoning: 2812-40204-0000-00004-0000-
- Utilities: See Remarks
- Water: Well
- Sewer: Public Sewer
This listing courtesy of WALKER'S REALTY
Monthly Payment
- Principal & Interest $
- Property Taxes $
- Home Insurance $
- VA Funding Fee $

 New - 1 day ago