8 Ridge Rd, Independence Twp., NJ 07840
- 4 beds |
- 2 baths |
- 2,739 sqft
 Single-Family Home
 Built in 1987
 3.13acre lot
 —— car garage
 $201/sqft
 Listed 2 months ago
Property Description
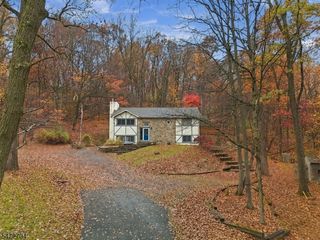
SPACE, PRIVACY & VERSATILITY! 3.13 WOODED ACRES | 2,739 SQ FT | TWO KITCHENS | NEW SEPTIC (2026)! Discover the possibilities at 8 Ridge Rd in scenic Independence Township, just minutes from Hackettstown. Situated on 3.13 wooded acres, this spacious 4-bedroom, 2.5-bath bi-level offers approximately 2,739 sq ft of living space and a flexible layout with exceptional potential for extended living. The bright, open-concept main level features hardwood and tile flooring, an expansive living room, dining area and kitchen with breakfast bar. The finished walk-out lower level offers incredible versatility with a large recreation room featuring a wood-burning fireplace, 4th bedroom, den, office and SECOND FULL KITCHEN! Perfect for extended living arrangements, guests, working from home or additional entertaining space. Recent improvements include a BRAND-NEW 4-bedroom septic system (2026), furnace (2024) and mini-split heating and cooling systems. Step outside to enjoy the expansive deck overlooking a private, park-like backyard surrounded by mature woods. Offering both peaceful seclusion and convenient access to Hackettstown's restaurants, shopping and recreation, this property delivers the space and flexibility you've been looking for. A compelling opportunity at its NEW PRICE! Schedule your private showing today!
- Listing Status:
- Active
- Date Added:
- September 11, 2026
- Data Last Updated:
- November 19, 2026 at 6:42AM
- Listing Office:
- SKYLANDS REALTY PARTNERS LLC : 973-981-1433
- MLS ID:
- 4051987
- General: Vinyl SidingDeckStorage Shed
- Style: Bi-Level
- Parking: Parking spaces: 8
- Roofing: Asphalt Shingle
- County: Warren
- Driveway: 1 Car WidthAdditional ParkingCrushed Stone
- Zoning: 3012-00009-0000-00036-0000-
- Utilities: Electric
- Water: PrivateWell
- Sewer: Septic 4 Bedroom Town Verified
This listing courtesy of SKYLANDS REALTY PARTNERS LLC
Monthly Payment
- Principal & Interest $
- Property Taxes $
- Home Insurance $
- VA Funding Fee $