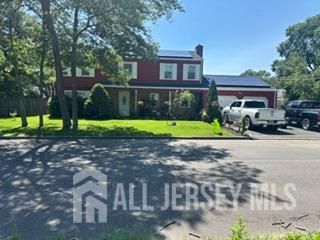
29 Lake Street, Jamesburg, NJ 08831
- 5 beds |
- 4 baths |
- 2,300 sqft
 Single-Family Home
  Built in ——
  —— sqft lot
  1 car garage
  $430/sqft
  Listed 1 day ago
Property Description
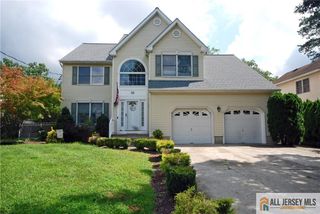
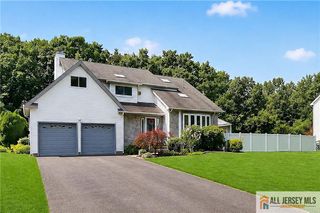
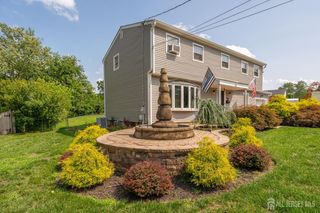
Welcome to 29 Lake St, an impressive brand-new construction home built from the ground up and offering over 2,300 square feet of beautifully designed living space across three levels. Situated on a 50x100 lot, this exceptional home features 5 bedrooms, 3.5 bathrooms, 9-foot ceilings, hardwood floors throughout, recessed lighting, solid interior doors, and a brand-new oak staircase. The primary suite offers tray ceilings and an oversized walk-in closet, while comfort is provided by 4-zone central air and 4-zone forced hot-air heating. The exterior is equally impressive with a brand-new paver driveway, new 1-car garage and garage door, brand-new Pella windows and doors, an elegant 8-foot wrought-iron front door, new roof and gutters, Hardie board faade accented with white Grecian stone, and brand-new exterior stairs. A truly turnkey new-construction home combining modern finishes, quality craftsmanship, and spacious living.
- Listing Status:
- Active
- Date Added:
- August 19, 2026
- Data Last Updated:
- August 20, 2026 at 12:07PM
- Listing Office:
- RE/MAX CENTRAL : 732-972-1000
- Listing Agent:
- GEORGE PAVLUSHKIN :
- MLS ID:
- 2703092R

- General: Patio
- Style: Colonial
- Other Structures: Patio
- Parking: 2 Car WidthPaver BlocksGarageAttachedBuilt-In GarageGarage Door OpenerDriveway
- Roofing: Asphalt
- General: 3
- HOA Amenities: 0.0Monthly
- Originating MLS: CJMLS API
- County: Middlesex
- Zoning: 0800018000000004
- Utilities: Underground Utilities
- Water: Public
- Sewer: Public Sewer
- Source: CJMLS API
This listing courtesy of GEORGE PAVLUSHKIN , RE/MAX CENTRAL
Monthly Payment
- Principal & Interest $
- Property Taxes $
- Home Insurance $
- VA Funding Fee $

 New - 1 day ago