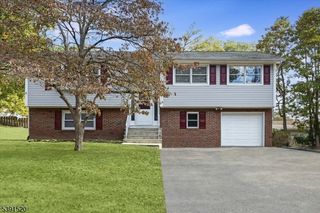
72 Weldon Rd, Jefferson Twp., NJ 07849
- 4 beds |
- 2 baths
 Single-Family Home
  Built in 1950
  0.43acre lot
 1 car garage
  $——/sqft
  Listed 8 days ago
Property Description
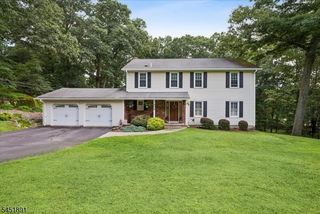
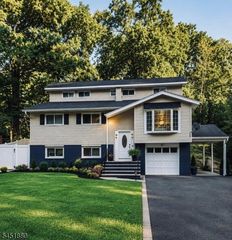
Welcome to this beautiful 4-bedroom, 2-bath ranch offering the perfect blend of comfort, space, and convenience! Situated on a large, level, fenced-in backyard, this home is ideal for entertaining and outdoor enjoyment, featuring an above-ground pool, rear deck, and a bonus screened-in patio perfect for relaxing on warm summer evenings while overlooking the backyard. Inside, you'll love the inviting layout with a spacious living room featuring sliders leading to the deck, a large dining room for gatherings, and a well-appointed kitchen complete with stainless steel appliances, a center island, and plenty of cabinet space. The home offers generously sized bedrooms, a convenient laundry room, and a partially finished basement that provides additional living space, endless possibilities, and abundant storage. Additional highlights include natural gas utilities, a one-car garage, and a location that's hard to beat. Just minutes from major transportation and beautiful Lake Hopatcong, New Jersey's largest lake, where you can enjoy boating, swimming, kayaking, waterfront dining, fishing, and year-round recreation. Plus, you're only approximately 45 minutes from New York City, making this an ideal home for commuters seeking suburban living with easy access to the city. Don't miss the opportunity to make this wonderful ranch your next home!
- Listing Status:
- Active
- Data Last Updated:
- August 8, 2026 at 10:40PM
- Listing Office:
- RE/MAX HOUSE VALUES : 973-770-7777
- MLS ID:
- 4044077
- General: Vinyl SidingDeckFencPrivStorageFencVnyl
- Style: Expanded Ranch
- Pool: Above GroundOutdoor Pool
- Parking: Parking spaces: 6
- Roofing: Asphalt Shingle
- HOA Amenities: Boats - Gas Powered AllowedJogging/Biking PathLake PrivilegesPlaygroundPool-Outdoor
- County: Morris
- Driveway: 2 Car WidthBlacktop
- Zoning: 2314-00299-0000-00011-0000-
- Utilities: Electric
- Water: Well
- Sewer: Septic
- Exclusions: Refrigerator
This listing courtesy of RE/MAX HOUSE VALUES
Monthly Payment
- Principal & Interest $
- Property Taxes $
- Home Insurance $
- VA Funding Fee $

 New - 1 day ago