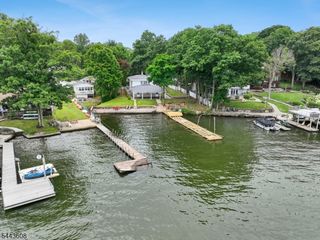
79 Castle Rock Rd, Jefferson Twp., NJ 07849
- 5 beds |
- 5 baths
 Single-Family Home
  Built in 1989
  0.47acre lot
 2 car garage
  $——/sqft
  Listed 4 days ago
Property Description
LAKEFRONT LIVING, TWO RESIDENCES, ONE INCREDIBLE WATERFRONT SETTING. Experience the beauty of lakefront living from this impressive two-story waterfront home, where a dramatic open floor plan and soaring floor-to-ceiling windows capture spectacular lake views and unforgettable sunsets. Designed for effortless indoor-outdoor living, glass doors open to a spacious deck with a pergola overlooking a level, beautifully landscaped yard that leads directly to the waterfront, private beach, and boat house your front-row seat to swimming, BOAting, and endless days on the lake. Inside, the home features a newly renovated kitchen, hardwood floors, open loft, 3 bedrooms, an additional first-floor office/bedroom, and a finished lower level, offering plenty of room to entertain in game rm/fitness rm and space to gather. Adding exceptional versatility is a separate Carriage House with two independent living levels, each featuring its own kitchen, bath, and bedroom and a walk-out deck capturing lake views, ideal for guests or potential income-producing opportunities. A scenic setting, oversized two-car garage, abundant parking, and incredible waterfront sunsets complete this rare lakefront offering. come for the view. Stay for the lifestyle. Live the lakefront dream.
- Listing Status:
- Active
- Data Last Updated:
- September 23, 2026 at 6:40AM
- Listing Office:
- RE/MAX HOUSE VALUES : 973-770-7777
- MLS ID:
- 4053860
- General: StoneWoodDeckDockGazeboMetalFncOpenPrchOutBld/sThrmlW&D
- Style: Custom Home
- Parking: Parking spaces: 8
- Roofing: Asphalt Shingle
- HOA Amenities: Boats - Gas Powered Allowed
- County: Morris
- Driveway: Additional ParkingBlacktop
- Zoning: Residential2314-00168-0000-00008-0000-
- Utilities: ElectricGas In StreetGas-Propane
- Water: Well
- Sewer: See RemarksSeptic
This listing courtesy of RE/MAX HOUSE VALUES
Monthly Payment
- Principal & Interest $
- Property Taxes $
- Home Insurance $
- VA Funding Fee $