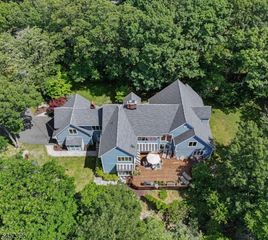
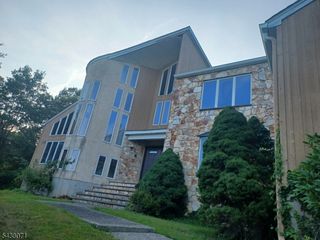
2 Round Hill Ter, Kinnelon Boro, NJ 07405
- 5 beds |
- 5 baths
 Single-Family Home
  Built in 1975
  1acre lot
 3 car garage
  $——/sqft
  Listed 8 days ago
Property Description
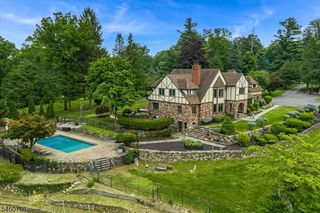
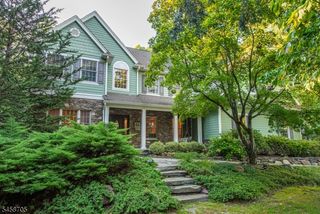
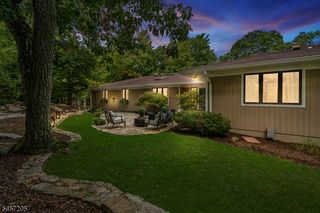
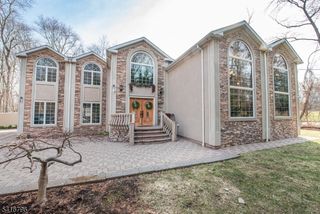
Pack your bags & move right in. Luxuriously renovated & appointed for resort style living, this custom 5 bedroom home sits on a quiet cul-de-sac in Kinnelon's upscale Round Hill Manor, a neighborhood of soaring ceilings, generous scale & rare privacy. Sun filled rooms: formal living room w brick fireplace, formal dining room built for entertaining. A full 2023 kitchen renovation added a center island & granite counters, opening to an expansive great room w sliders to the deck. Main level: solid oak hardwood throughout, fresh paint on walls & trim, a bedroom, laundry room, fully renovated bath off the kitchen, plus a flex space off the living room w its own full bath & deck access: an easy first floor primary suite for single level living or guest quarters. Upstairs: primary suite w vaulted ceiling, walk in closet & spa style bath w jetted tub & separate shower, three more bedrooms, full bath & loft. Finished walkout lower level: generous rec room, office or fitness room, full bath, new flooring & direct backyard access for indoor & outdoor entertaining. Outside: resort style grounds w inground gunite pool & pergola w sitting area, new landscape lighting for curb appeal, three car garage & circular drive. Top tier schools, woods & lakes setting, tight knit community. Commuting is simple: NJ Transit buses to the Port Authority board on Route 23; Wayne & Lincoln Park stations add rail toward Manhattan, 30 miles east. Morristown 20 min south, Ridgewood a short drive northeast.
- Listing Status:
- Active
- Data Last Updated:
- September 23, 2026 at 6:40AM
- Listing Office:
- CITYWEST REAL ESTATE : 201-396-9682
- MLS ID:
- 4052761
- General: StoneStuccoVinyl SidingDeckMetalFncPatioPergolaThrmlW&DWorkshop
- Style: Custom Home
- Pool: GuniteIn-Ground PoolOutdoor Pool
- Parking: Parking spaces: 12
- Roofing: Asphalt Shingle
- County: Morris
- Driveway: 2 Car WidthBlacktopCircular
- Zoning: 2315-56402-0000-00125-0000-
- Utilities: Electric
- Water: Public Water
- Sewer: Septic
- Exclusions: Washer and Dryer
This listing courtesy of CITYWEST REAL ESTATE
Monthly Payment
- Principal & Interest $
- Property Taxes $
- Home Insurance $
- VA Funding Fee $