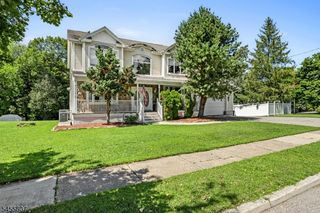
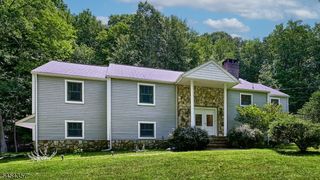
50 Gormley Ln, Kinnelon Boro, NJ 07405
- 5 beds |
- 4 baths
 Single-Family Home
  Built in 2005
  0.98acre lot
 3 car garage
  $——/sqft
  Listed 15 days ago
Property Description
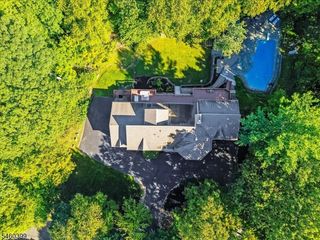
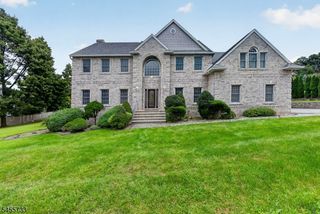
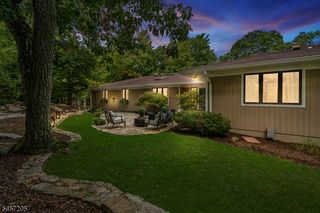
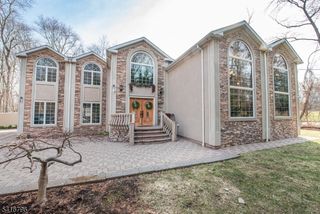
PUBLIC WATER, PUBLIC SEWER & NATURAL GAS! Exceptional custom home featuring beautiful architectural details, custom moldings, hardwood floors, solid wood doors, sophisticated finishes, and open-concept layout. The spacious eat-in kitchen w/cherry cabinetry, center island, and Sub-Zero refrigerator opens to a dramatic two-story Great Room w/gas fireplace and walls of windows. A main-level bedroom and full bath provide wonderful flexibility for guests. Upstairs features 4 spacious bedrooms. The luxurious Primary Suite is a true retreat, featuring a tray ceiling, private sitting room, two walk-in closets, and a beautifully appointed bath w/soaking tub, double vanity, and separate stall shower. Convenient upstairs laundry is located on the bedroom level. The finished walk-out lower level offers a separate entrance, recreation room, full bath, and a possible sixth bedroom, home office, or home gym, providing additional living space. Additional highlights include a whole-house generator, a spacious 2-car attached garage w/high ceilings, a workshop area with a utility sink, plus an additional detached 1-car garage offering even more storage and flexibility. Outside, enjoy your own private retreat with a heated Gunite pool, hot tub, and tranquil koi pond. Fantastic location offering privacy, convenient to schools, major highways, shopping, restaurants, golf courses, and parks. A truly special home combining space, style, convenience, and exceptional amenities.
- Listing Status:
- Active
- Date Added:
- September 12, 2026
- Data Last Updated:
- September 23, 2026 at 6:40AM
- Listing Office:
- KELLER WILLIAMS PROSPERITY REALTY : 973-696-0077
- MLS ID:
- 4051171
- General: Composition ShingleComposition SidingStoneHotTubMetalFncOutDrKitPatioSprinklr
- Style: ColonialCustom Home
- Pool: In-Ground Pool
- Parking: Parking spaces: 10
- Roofing: Asphalt Shingle
- County: Morris
- Driveway: 2 Car WidthBlacktop
- Zoning: 2315-45404-0000-00107-0000-
- Utilities: ElectricGas-Natural
- Water: Public Water
- Sewer: Public Sewer
This listing courtesy of KELLER WILLIAMS PROSPERITY REALTY
Monthly Payment
- Principal & Interest $
- Property Taxes $
- Home Insurance $
- VA Funding Fee $