3 Gravel Hill Rd, Kinnelon Boro, NJ 07405
- 3 beds |
- 2 baths
 Single-Family Home
  Built in 1950
  1acre lot
 2 car garage
  $——/sqft
  Listed 11 days ago
Property Description
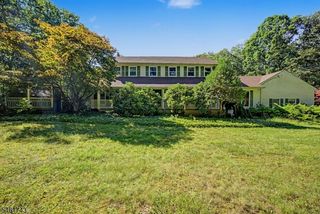
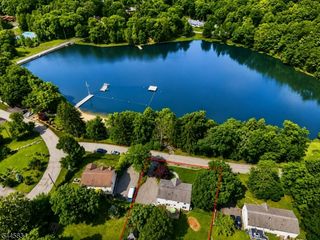
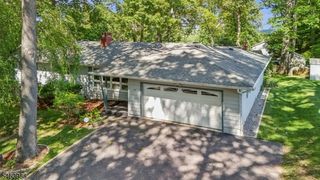
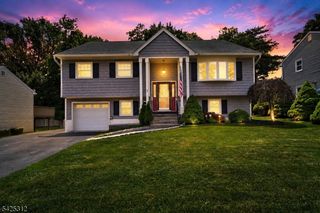
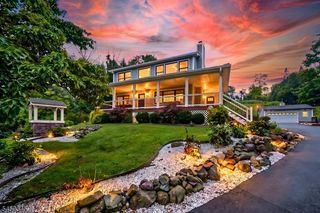
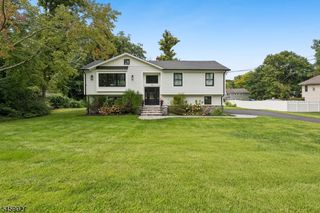
Move-in ready in sought-after Smoke Rise! Offering 3 bedrooms, 2 full baths and the potential for a 4th bedroom, this beautifully updated custom home is set on a private, wooded one-acre property and offers a bright, inviting interior with thoughtful improvements throughout.The main level features refinished hardwood floors, fresh paint, a living room with wood-burning fireplace, kitchen with breakfast bar and newer stove and hood, and a sunroom filled with natural light and radiant heated floors that overlooks the property.Originally a 4-bedroom home, the second level was reimagined to create an expansive primary bedroom and a beautifully renovated full bath with radiant heat, soaking tub, oversized shower and double vanity. Unfinished space provides generous storage and potential for a future 4th bedroom, office or flex space.The lower level offers additional living space with a freshly painted, newly carpeted room ideal for a rec room, office, gym or den, plus ample storage.Recent updates include a new roof on the home and shed, mostly new windows, two newer A/C condensers and blowers, and a new water filtration system. Outside, enjoy an expansive Trex deck and newly fenced backyard surrounded by woods. Additional home features include a 2-car garage, shed and newer washer/dryer.Enjoy Smoke Rise amenities including 24-hour security, Lake Kinnelon, beaches, swimming, boating, fishing, playgrounds, basketball, Village Inn dining and year-round events.
- Listing Status:
- Active
- Date Added:
- September 17, 2026
- Data Last Updated:
- September 23, 2026 at 3:42AM
- Listing Office:
- UNITED REAL ESTATE : 888-501-6953
- MLS ID:
- 4052333
- General: CedarSidWoodShngDeckMetal FenceStorage Shed
- Style: Cape Cod
- Parking: Parking spaces: 2
- Roofing: Asphalt Shingle
- HOA Amenities: Lake PrivilegesMaintenance-Common Area414.0Monthly
- County: Morris
- Driveway: 2 Car WidthBlacktop
- Zoning: 2315-11303-0000-00101-0000-
- Utilities: See Remarks
- Water: Well
- Sewer: Septic
This listing courtesy of UNITED REAL ESTATE
Monthly Payment
- Principal & Interest $
- Property Taxes $
- Home Insurance $
- VA Funding Fee $