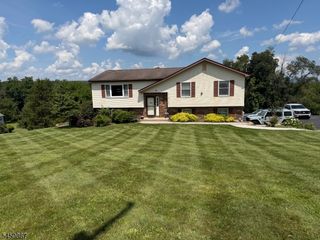
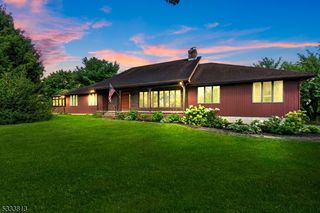
5 Worthington Rd, Knowlton Twp., NJ 07832
- 4 beds |
- 2 baths
 Single-Family Home
 Built in 2002
 1.66acre lot
 2 car garage
 $——/sqft
 Listed 27 days ago
Property Description
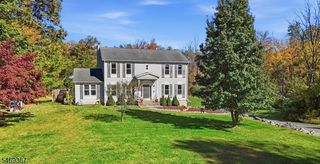
Nestled at the end of a peaceful cul-de-sac, this beautiful 4-bedroom center hall colonial offers the perfect blend of comfort, space & privacy! Built in 2003 and lovingly maintained by its original owners, this home has so much to offer. Upon entering, you're greeted by a stunning two-story foyer that sets the tone for the spacious interior. The dining room showcases hardwood floors and a beautiful bay window, while the living room, also with hardwood floors, flows into the step-down family room. The generously sized kitchen features oak cabinets, stainless steel appliances & engineered hardwood floors. Just steps away, the family room offers a cozy wood-burning fireplace and hardwood floors, creating a wonderful space to gather. A powder room and laundry room complete the main level. Upstairs, you'll find four spacious bedrooms with ample closet space. The primary suite features a vaulted ceiling, walk-in closet and private bathroom complete with a jacuzzi tub and separate shower. Need additional living space? The finished basement offers plenty of possibilities, with full-size windows that bring in natural light. Step outside and discover a backyard designed for relaxation and enjoyment! The inground pool is the centerpiece of this private outdoor retreat, surrounded by a spacious yard & beautiful wooded surroundings. With its desirable cul-de-sac location, generous living spaces and pride of ownership throughout, this is a wonderful opportunity to make this home your own!
- Listing Status:
- Active
- Data Last Updated:
- November 19, 2026 at 6:42AM
- Listing Office:
- RE/MAX TOWN & VALLEY : 908-852-1333
- MLS ID:
- 4060885
- General: Vinyl SidingDeck
- Style: Colonial
- Pool: In-Ground Pool
- Roofing: Asphalt Shingle
- County: Warren
- Driveway: 1 Car WidthBlacktop
- Zoning: 3013-00008-0000-00008-0008-
- Utilities: Electric
- Water: Well
- Sewer: Septic
- Exclusions: SS refrigeratorwasherdryerfreezer (in LR) and chandelier in DR
This listing courtesy of RE/MAX TOWN & VALLEY
Monthly Payment
- Principal & Interest $
- Property Taxes $
- Home Insurance $
- VA Funding Fee $