26 Countryside Rd, Knowlton Twp., NJ 07832
- 4 beds |
- 2 baths
 Single-Family Home
 Built in 1989
 2.87acre lot
 2 car garage
 $——/sqft
 Listed 29 days ago
Property Description
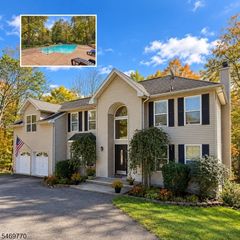
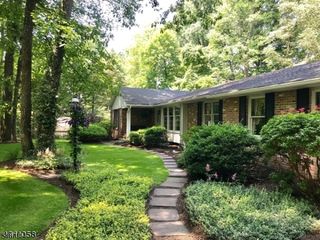
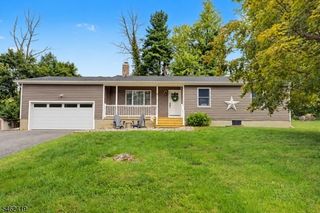
Welcome to country living with a touch of neighborhood charm! Set on a picturesque mix of open and wooded property, this traditional Colonial offers peaceful surroundings with easy access to Rt 80, schools, and shopping. Abundant natural light brightens an inviting layout designed for everyday comfort and entertaining. The formal living room features an additional sitting area, creating a cozy spot to read or unwind, with sliders leading to an enclosed covered patio for lounging. A fireplace brings warmth and character to the family room, while sliding glass doors open to a spacious deck. Here you can enjoy summer dinners, outdoor gatherings, or simply enjoy the park-like setting. The modern kitchen with breakfast area and nearby formal dining room provides a welcoming space for special occassions. New windows and a whole house generator gives peace of mind. Nearby, the Delaware River & DWG National Recreation area offer opportunities for hiking, fishing, kayaking, and exploring throughout the seasons. From the moment you arrive, it's easy to imagine the memories waiting to be made. Come fall in love with the surroundings, inviting space, and the possibility of calling this home your own.
- Listing Status:
- Active
- Data Last Updated:
- November 19, 2026 at 6:42AM
- Listing Office:
- REALTY ONE GROUP NEXT DOOR : 908-777-0599
- MLS ID:
- 4060492
- General: Vinyl SidingDeckOpen Porch(es)SidewalkWood Fence
- Style: Colonial
- Parking: Parking spaces: 8
- Roofing: Asphalt Shingle
- County: Warren
- Driveway: 2 Car WidthBlacktop
- Zoning: 3013-00044-0000-00031-0000-
- Utilities: All UndergroundElectric
- Water: PrivateWell
- Sewer: Septic 4 Bedroom Town Verified
This listing courtesy of REALTY ONE GROUP NEXT DOOR
Monthly Payment
- Principal & Interest $
- Property Taxes $
- Home Insurance $
- VA Funding Fee $