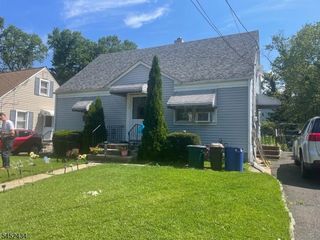
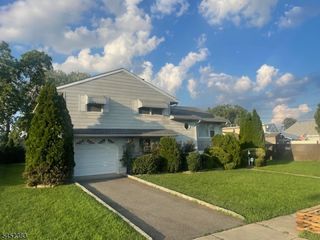
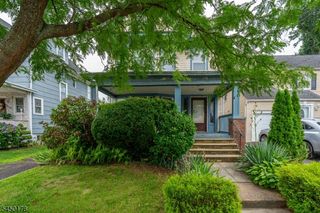
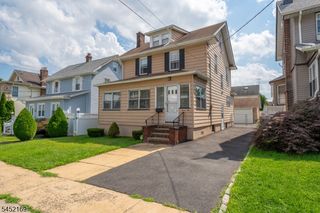
128 Livingston Rd, Linden City, NJ 07036
- 3 beds |
- 1 bath
 Single-Family Home
  Built in 1952
  4,356sqft lot
 1 car garage
  $——/sqft
  Listed 1 month ago
Property Description
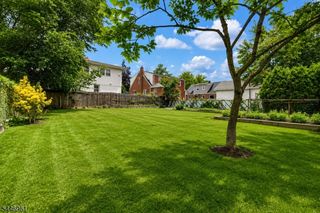
Welcome to 128 Livingston Road in Linden's highly desirable Sunnyside neighborhood known for its convenient location and established community, where timeless charm meets modern updates in a location that's hard to beat. This beautifully maintained 3-bedroom, 1.5-bath home offers comfortable living, thoughtful upgrades, and exceptional convenience.Come inside to a bright and inviting living room filled with natural light that flows seamlessly into the updated kitchen, featuring modern finishes, ample cabinetry, and plenty of workspace for everyday living and entertaining. Just beyond, the sunroom provides the perfect place to relax with your morning coffee, dining room space or enjoy year-round additional living space.The home offers three generously sized bedrooms, a full bathroom, on main level and a convenient second floor powder room. The walk-out basement provides endless possibilities for storage, a recreation area, home gym, or future finished living space. Outside, enjoy a spacious backyard ideal for entertaining, gardening or simply unwinding. An attached garage and private driveway add everyday convenience. Perfectly situated for commuters, this home is just minutes from the Linden Train Station, NJ Transit bus lines, the Garden State Parkway, NJ Turnpike, Routes 1 & 9, shopping centers, restaurants, parks, and schools, offering easy access to Newark, Jersey City, and New York City.
- Listing Status:
- Pending
- Data Last Updated:
- August 10, 2026 at 12:40PM
- Listing Office:
- RE/MAX SELECT : 908-233-9292
- MLS ID:
- 4039795
- Master Bedroom: 1st Floor
- Kitchen: Galley Type
- Appliances: Carbon Monoxide DetectorDishwasherDryerMicrowave OvenRefrigeratorWasher
- Basement: UnfinishedWalkout
- Flooring: See RemarksWood
- A/C: Central Air
- Heating: Forced Hot AirGas-Natural
- Fireplace: Fireplaces: 0
- Disability Feature: None
- General: Vinyl SidingPatio
- Style: Cape Cod
- Roofing: Asphalt Shingle
- County: Union
- Driveway: 1 Car Width
- Zoning: 2909-00260-0000-00008-0000-
- Utilities: Gas-Natural
- Water: Public Water
- Sewer: Public Sewer
- Exclusions: all personal property
This listing courtesy of RE/MAX SELECT
Monthly Payment
- Principal & Interest $
- Property Taxes $
- Home Insurance $
- VA Funding Fee $

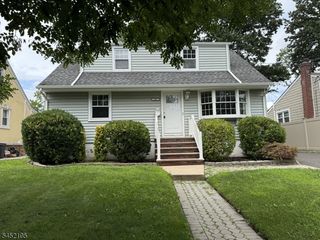
 New - 2 days ago