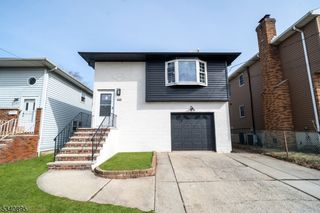
525 Sycamore St, Rahway City, NJ 07065
- 4 beds |
- 2 baths
 Single-Family Home
  Built in 1950
  4,356sqft lot
 —— car garage
  $——/sqft
  Listed 1 day ago
Property Description
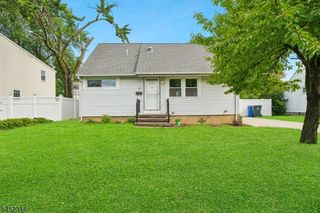
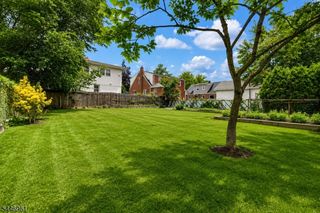
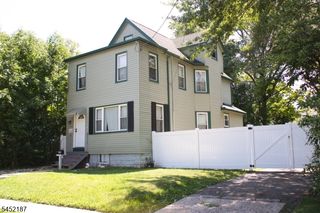
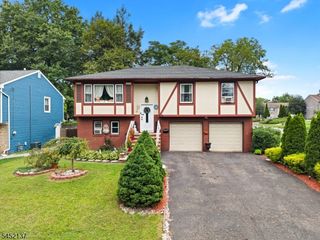
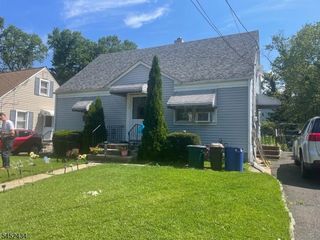
This four-bedroom, two-bathroom home in Rahway offers well-designed interior spaces with quality finishes throughout. Hardwood flooring extends across the main areas, while the formal dining room creates dedicated space for entertaining guests and hosting shared meals. A bright sunroom expands the interior footprint and delivers additional natural light along with flexible use options. The conveniently positioned laundry room handles everyday household tasks with ease. Each of the four bedrooms provides comfortable sleeping quarters, while the two full bathrooms serve the household's daily needs. The finished basement significantly increases the home's usable square footage, offering space for recreation, hobbies, storage, or potential additional sleeping areas and fireplace. This lower level creates opportunities for customization based on your specific requirements. Outside, the private backyard provides outdoor relaxation space, while the fenced perimeter ensures security and privacy for household members and pets. The enclosed yard creates a safe environment for outdoor activities and gardening pursuits. The property combines interior comfort with outdoor functionality, making it suitable for various household sizes and lifestyles. The thoughtful layout maximizes both indoor and outdoor spaces effectively. Some images in this listing have been virtually staged.
- Listing Status:
- Active
- Data Last Updated:
- August 9, 2026 at 1:41AM
- Listing Office:
- TOM MARCO REAL ESTATE, INC. : 718-998-7100
- MLS ID:
- 4045783
- General: Aluminum SidingVinyl SidingDeck
- Style: Cape Cod
- Parking: Parking spaces: 2
- Roofing: Asphalt Shingle
- County: Union
- Driveway: 2 Car Width
- Zoning: 2913-00061-0000-00012-0000-
- Utilities: Gas-Natural
- Water: Public Water
- Sewer: Public Sewer
This listing courtesy of TOM MARCO REAL ESTATE, INC.
Monthly Payment
- Principal & Interest $
- Property Taxes $
- Home Insurance $
- VA Funding Fee $

 New - 1 day ago