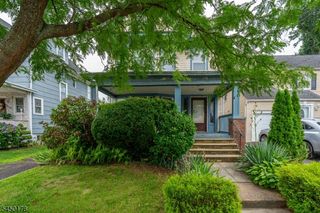
351 Fernwood Ter, Linden City, NJ 07036
- 4 beds |
- 2 baths
 Single-Family Home
  Built in 1946
  4,356sqft lot
 2 car garage
  $——/sqft
  Listed 10 days ago
Property Description
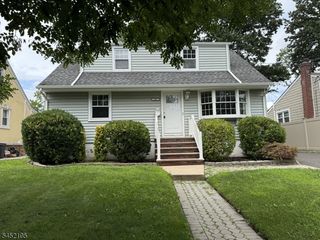
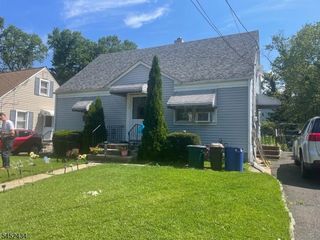
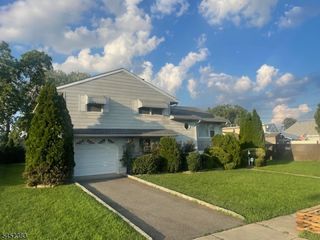
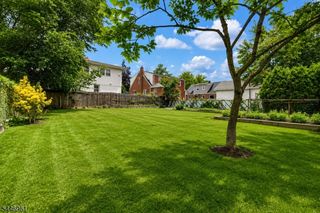
Welcome to this custom-built Colonial/Cape on a desirable corner lot in Linden's sought-after Sunnyside neighborhood. This well-maintained home offers 4 spacious bedrooms, 2.5 bathrooms, and a flexible floor plan ideal for everyday living and entertaining. A charming screened-in front porch, framed by mature shade trees, provides the perfect place to enjoy your morning coffee or relax in the evening. A paver walkway and professionally landscaped yard add exceptional curb appeal. Inside, you'll find hardwood flooring and ceramic tile throughout much of the home. The inviting living room features a wood-burning fireplace, while the formal dining room is perfect for gatherings. The eat-in kitchen offers ample cabinetry, generous counter space, and a breakfast bar. A standout feature is the oversized multipurpose room with soaring vaulted ceilings, a private entrance, and year-round comfort provided by central air and forced hot air from the main house, plus a separate supplemental heating system. Ideal as a family room, home office, recreation room, or potential extended living space. The finished basement with a wet bar adds even more room for entertaining. Upstairs, generous closets include a walk-in cedar closet for exceptional storage. Outside, enjoy a private side patio for dining or relaxing. The oversized two-car garage with Loft and expansive blacktop driveway provide parking for up to six vehicles. No known issues, Buyer is responsible for CO.
- Listing Status:
- Pending
- Data Last Updated:
- August 10, 2026 at 12:40PM
- Listing Office:
- DAUNNO REALTY SERVICES LLC : 732-396-3995
- MLS ID:
- 4044020
- General: Bar-WetCedar ClosetsWalk-In Closet
- Kitchen: Breakfast BarEat-In Kitchen
- Appliances: DishwasherMicrowave OvenRange/Oven-GasRefrigerator
- Dining: Formal Dining Room
- Basement: Finished
- Flooring: CarpetingTileWood
- A/C: Central AirHouse Exhaust Fan
- Heating: Forced Hot AirElectricGas-Natural
- Fireplace: Living RoomWood BurningFireplaces: 1
- General: BrickStoneVinyl SidingEnclosed Porch(es)Patio
- Style: Custom HomeCape CodColonial
- Parking: Parking spaces: 4
- Roofing: Asphalt Shingle
- County: Union
- Driveway: Blacktop
- Zoning: 2909-00329-0000-00011-0000-
- Utilities: ElectricGas-Natural
- Water: Public Water
- Sewer: Public Sewer
This listing courtesy of DAUNNO REALTY SERVICES LLC
Monthly Payment
- Principal & Interest $
- Property Taxes $
- Home Insurance $
- VA Funding Fee $

 New - 1 day ago