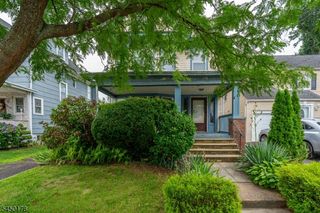
610 Laurita St, Linden City, NJ 07036
- 3 beds |
- 2 baths
 Single-Family Home
  Built in 1951
  4,356sqft lot
 1 car garage
  $——/sqft
  Listed 2 months ago
Property Description
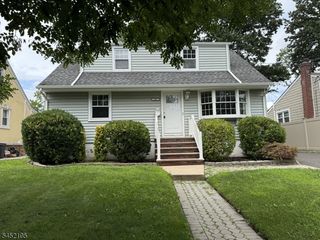
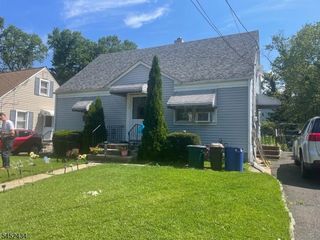
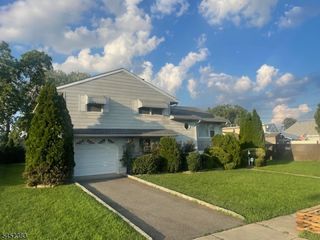
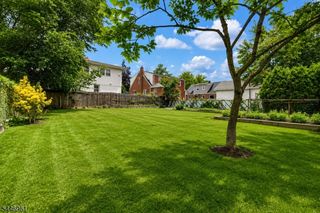
Welcome to this beautifully maintained 3-bedroom, 2.5-bathroom Cape Cod in a highly desirable Linden neighborhood. This property perfectly blends classic residential charm with smart, high-end modern upgrades throughout. The main level features a bright, open living and dining area with pristine hardwood floors and elegant archways. The updated kitchen comes fully equipped with sleek granite countertops, crisp white cabinetry, a stylish tile backsplash, and stainless steel appliances. Also on the main floor is a spacious bedroom sitting adjacent to a standout, newly remodeled full bathroom. This bath features premium marble-style tile work, custom recessed shelving, and a frameless glass walk-in rainfall shower.Upstairs offers two additional comfortable bedrooms and a convenient half bath. The exterior is designed for easy maintenance and outdoor enjoyment, featuring a long paved driveway, a detached 1-car garage, and a fully fenced, private backyard with a lush lawn perfect for relaxing or entertaining. Located just minutes from local schools, parks, dining, and major transportation. This home is completely turn-key and ready for its next owner. Schedule your showing today.
- Listing Status:
- Pending
- Data Last Updated:
- August 10, 2026 at 2:40PM
- Listing Office:
- REAL : 855-450-0442
- MLS ID:
- 4030547
- Kitchen: Not Eat-In Kitchen
- Appliances: Carbon Monoxide DetectorDishwasherMicrowave OvenRange/Oven-GasRefrigerator
- Dining: Formal Dining Room
- Basement: Finished-Partially
- Flooring: LaminateTileWood
- A/C: Ceiling FanWall A/C Unit(s)
- Heating: Radiators - Hot WaterGas-Natural
- Fireplace: Fireplaces: 0
- Disability Feature: None
- General: Vinyl SidingFencPrivFencVnyl
- Style: Cape Cod
- Parking: Parking spaces: 3
- Roofing: Asphalt Shingle
- County: Union
- Driveway: 1 Car WidthBlacktop
- Zoning: 2909-00345-0000-00012-0000-
- Utilities: ElectricGas-Natural
- Water: Public Water
- Sewer: Public Sewer
This listing courtesy of REAL
Monthly Payment
- Principal & Interest $
- Property Taxes $
- Home Insurance $
- VA Funding Fee $

 New - 1 day ago