1 Emerson Dr, Livingston Twp., NJ 07039
- 3 beds |
- 2 baths
 Single-Family Home
  Built in 1953
  9,148sqft lot
 1 car garage
  $——/sqft
  Listed 1 month ago
Property Description
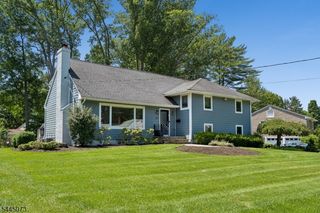
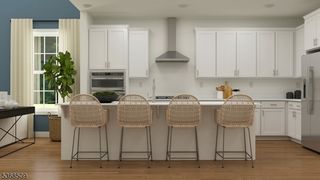
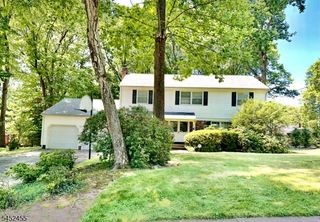
Perfect Union of Meticulously Maintained Indoor & Outdoor Living w/SUNRISE Porch & SUNSET Covered Deck. Charming Curb Appeal on a Tree-Lined Street this 3/4 Bedroom, 2.1 Bath Split Level offers approximately 2,300 sq ft of living space, including a valuable FAMILY ROOM ADDITION plus a FINISHED basement! OPEN-CONCEPT floor plan is ideal for entertaining & seamlessly connects exceptional indoor & outdoor spaces. Spacious KITCHEN features stunning 13-FT CENTER ISLAND, 30 FT of Counter space, Stainless Steel appliances & abundant cabinets. SKYLIT GREAT ROOM w/11 ft HIGH CEILINGS & WOOD-BURNING Furnace/Fireplace.Step outside to COVERED FIBERON Deck overlooking the LEVEL backyard & PAVER PATIO - perfect for dining or relaxing while watching outdoor TV, rain or shine.The second level a few steps up hosts a Primary Bedroom w/Private half-bath, 2 additional bedrooms & a Full Hall Bath. The ground level offers a versatile OFFICE/Potential 4TH Bedroom & FULL Bath, creating the perfect space for guests, extended living, or working from home. FINISHED BASEMENT Rec Room provides even more flexible living space with a large storage room. Additional highlights include a Whole house filter, Reverse Osmosis in Kitchen, Tankless Water Heater, Security Camera system, R13 Insulation, Hardy Plank Siding & much more!!! (see feature sheet) Conveniently located around the corner from Harrison Elementary, Northland Park Tennis/Pickleball Courts & Playground. MOVE RIGHT IN & ENJOY LIFE in LIVINGSTON!
- Listing Status:
- Pending
- Data Last Updated:
- August 9, 2026 at 6:40AM
- Listing Office:
- COLDWELL BANKER REALTY : 973-994-4323
- MLS ID:
- 4037237
- General: BlindsCarbon Monoxide DetectorFire ExtinguisherHigh CeilingsSkylightSmoke Detector
- Master Bedroom: Half Bath
- Kitchen: Center Island
- Appliances: Carbon Monoxide DetectorDishwasherDryerRefrigeratorSump PumpWasherWater FilterWater Softener-Own
- Dining: Living/Dining Combo
- Basement: Finished
- Flooring: CarpetingTileWood
- A/C: Central Air
- Heating: Forced Hot AirElectricGas-Natural
- Fireplace: Great RoomFireplaces: 1
- General: See RemarksStoneDeckPatioStorage Shed
- Style: Split Level
- Roofing: Asphalt Shingle
- HOA Amenities: Storage
- County: Essex
- Driveway: Blacktop
- Zoning: Residential1610-01001-0000-00037-0000-
- Utilities: ElectricGas-Natural
- Water: Public Water
- Sewer: Public Sewer
- Exclusions: Metal shelves in basement storage room
This listing courtesy of COLDWELL BANKER REALTY
Monthly Payment
- Principal & Interest $
- Property Taxes $
- Home Insurance $
- VA Funding Fee $

 New - 2 days ago