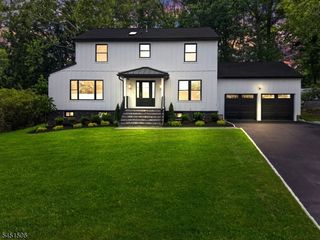
37 Congressional Pkwy, Livingston Twp., NJ 07039
- 4 beds |
- 3 baths
 Single-Family Home
  Built in 1955
  4,792sqft lot
 1 car garage
  $——/sqft
  Listed 12 days ago
Property Description
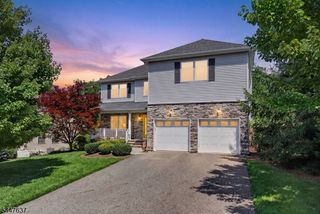
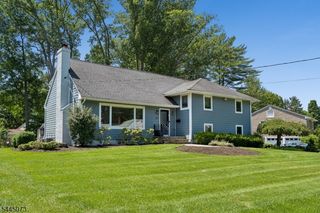
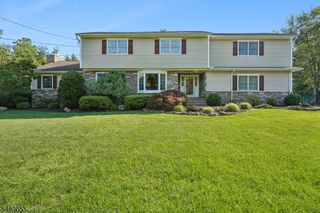
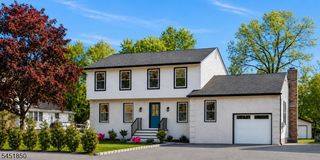
Welcome to 37 Congressional Parkway nested in one of the most desirable neighborhoods in Livingston. This stunning home underwent a complete 2026 rebuild consisting of 2,161 sqft living space, thoughtfully designed to offer an elegant, welcoming retreat that stands apart from standard builds. This 4-bedroom, 3-bath residence seamlessly blends high-end luxury finishes. The heart of the home is the designer kitchen, showcasing warm solid wood cabinetry, brushed gold hardware, sleek Forno appliances, and luxurious quartz countertops that elegantly extend up the wall as a full-slab backsplash. Brand-new herringbone hardwood floors sweep across the main level, creating an inviting atmosphere in the primary living spaces. New hardwood flooring all throughout the home leads you to the highlighted serene primary suite complete with two walk-in closets. The spa-like primary bathroom serves as your personal sanctuary, boasting a 67-inch soaking tub, custom quartz vanity, and a magnificent walk-in waterfall shower. Downstairs, the fully finished basement features durable LVT flooring and a dedicated laundry room. Completing the home is an attached one-car garage featuring a clean, sleek epoxy finish. All while having the comfort of a house generator. Harrison Elementary School is within a short walking distance. Right down the street, you'll find the Livingston community center with parks, tennis and pickleball courts, and baseball and softball fields.
- Listing Status:
- Active
- Date Added:
- August 2, 2026
- Data Last Updated:
- August 9, 2026 at 6:40AM
- Listing Office:
- ROSA AGENCY : 973-589-7550
- MLS ID:
- 4043401
- General: StoneVinyl SidingFencVnyl
- Style: Custom Home
- Parking: Parking spaces: 4
- Roofing: Asphalt Shingle
- County: Essex
- Driveway: 2 Car Width
- Zoning: 1610-01301-0000-00004-0000-
- Utilities: All Underground
- Water: Public Water
- Sewer: Public Sewer
This listing courtesy of ROSA AGENCY
Monthly Payment
- Principal & Interest $
- Property Taxes $
- Home Insurance $
- VA Funding Fee $

 New - 2 days ago