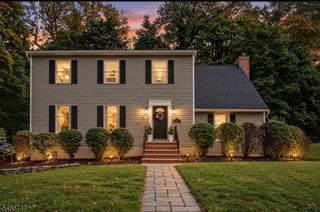
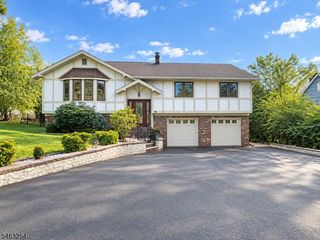
12 Knollwood Dr, Livingston Twp., NJ 07039
- 5 beds |
- 2 baths |
- 2,088 sqft
 Single-Family Home
 Built in 1966
 10,019sqft lot
 1 car garage
 $468/sqft
 Listed 10 days ago
Property Description
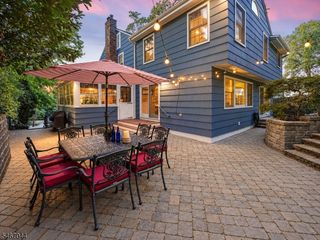
Beautifully updated 4/5-bedroom Bi-Level on a picturesque, quiet Livingston street! Renovated in 2023, this inviting home blends modern amenities with comfortable living and exceptional indoor-outdoor entertaining. The stylish kitchen features a center island, granite countertops, stainless steel appliances and tile backsplash. Recessed lighting brightens the interior, while hardwood floors add warmth to the upper level. Enjoy central air and heat, plus a gas fireplace in the spacious Living Room. French doors from the formal Dining Room open to an EXPANSIVE DECK w retractable awning for shades, ideal for outdoor dining, gatherings or peaceful relaxation. Beautifully renovated full bathrooms offer fresh, modern finishes. The versatile lower-level 5th bedroom is perfect for guests or a home office, with an additional workspace and kitchenette area offering flexible possibilities. The spacious lower-level Family Room opens through French doors to a covered patio, creating another inviting retreat. Set on a level 0.23-acre lot with a stream along the rear property boundary, the backyard offers a lovely natural and private backdrop. Whole house generator. Convenient to schools, NYC buses, shopping, restaurants and everyday essentials. Move right in and enjoy the best of Livingston living!
- Listing Status:
- Active
- Date Added:
- October 22, 2026
- Data Last Updated:
- October 26, 2026 at 6:42AM
- Listing Office:
- KELLER WILLIAMS SUBURBAN REALTY : 973-251-0100
- MLS ID:
- 4059382
- General: Vinyl SidingCurbsDeckPatioThermal Windows/Doors
- Style: Bi-Level
- Parking: Parking spaces: 5
- Roofing: Asphalt Shingle
- County: Essex
- Driveway: 2 Car WidthBlacktopDriveway-ExclusiveOff-Street Parking
- Zoning: R-41610-03502-0000-00020-0000-
- Utilities: ElectricGas-Natural
- Water: Public Water
- Sewer: Public Sewer
- Exclusions: Staging and personal items
This listing courtesy of KELLER WILLIAMS SUBURBAN REALTY
Monthly Payment
- Principal & Interest $
- Property Taxes $
- Home Insurance $
- VA Funding Fee $