121 Turlington Ct, Livingston Twp., NJ 07039
- 3 beds |
- 2 baths
 Condominium
  Built in 2001
  32.33acre lot
 1 car garage
  $——/sqft
  Listed 8 days ago
Property Description
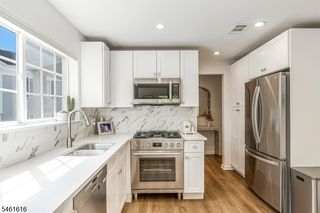
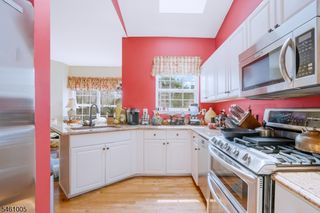
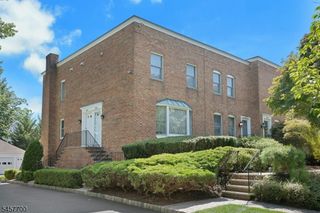
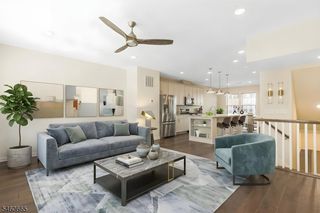
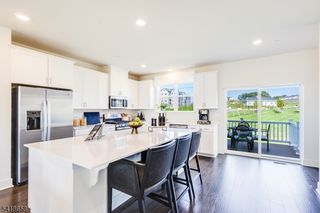
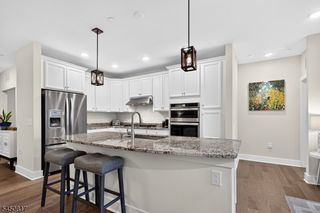
Welcome to this spacious 3-bedroom, 2.5-bath townhome in the highly desirable gated Regency Club Community. Designed with an open floor plan, this home features beautiful hardwood floors, recessed lighting, a large dining room and an abundance of storage throughout. The inviting living room opens to a private balcony overlooking peaceful courtyard views. The expansive kitchen is a standout, complete with granite countertops, a center island, cherry cabinetry, and stainless steel appliances. Upstairs, a versatile loft provides the ideal space for a home office, media room, or reading nook. The spacious primary suite features vaulted ceilings, a walk-in closet, and an ensuite bath with a jetted soaking tub and separate stall shower. Additional highlights include a one-car garage, public utilities, natural gas, central air, and low-maintenance living. Residents of Regency Club enjoy resort-style amenities including an outdoor in-ground pool, clubhouse, billiards room, tennis courts, exercise room, sauna, and kitchen facilities. Ideally located with convenient access to NYC transportation, shopping, dining, and major highways, this home offers the perfect blend of comfort, convenience, and community.
- Listing Status:
- Active
- Date Added:
- September 17, 2026
- Data Last Updated:
- September 23, 2026 at 1:43AM
- Listing Office:
- KELLER WILLIAMS METROPOLITAN : 973-539-1120
- MLS ID:
- 4052765
- General: StoneVinyl SidingCurbsSidewalkTennis CourtsThermal Windows/Doors
- Style: Townhouse-InteriorMulti Floor Unit
- Pool: Association Pool
- Parking: Parking spaces: 1
- Roofing: Composition Shingle
- HOA Amenities: Billiards RoomClub HouseExercise RoomKitchen FacilitiesPool-OutdoorSaunaTennis CourtsMaintenance-Common AreaMaintenance-ExteriorSnow RemovalTrash Collection670.0Monthly
- County: Essex
- Driveway: 1 Car WidthBlacktopParking Lot-Exclusive
- Zoning: 1610-06101-0000-00047-0000-C239
- Utilities: All UndergroundElectricGas-Natural
- Water: Public Water
- Sewer: Public Sewer
This listing courtesy of KELLER WILLIAMS METROPOLITAN
Monthly Payment
- Principal & Interest $
- Property Taxes $
- Home Insurance $
- VA Funding Fee $

 New - 2 days ago