35 Sycamore Ave, Livingston Twp., NJ 07039
- 5 beds |
- 5 baths
 Single-Family Home
  Built in 2026
  8,712sqft lot
 2 car garage
  $——/sqft
  Listed 1 month ago
Property Description
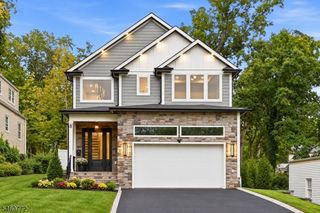
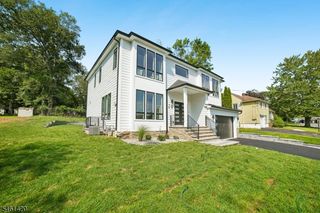
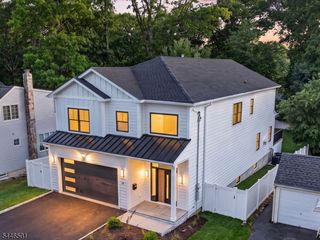
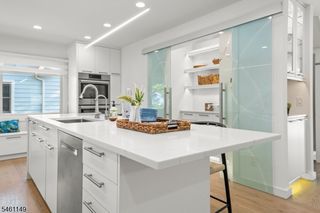
Exceptional new construction in Livingston's desirable Collins neighborhood, thoughtfully designed for today's lifestyle with 5 bedrooms, 5.1 baths, set on a .2 acres lot and beautifully finished living space across three levels.The first floor offers the flexibility buyers are looking for, featuring a private ensuite bedroom, dedicated home office, formal dining room, and an open-concept living area centered around a stunning kitchen with a large center island. Upstairs, you'll find four spacious bedrooms, including two ensuite bedrooms. The primary suite serves as a true retreat with a luxurious bath and generous closet space.The finished walkout lower level adds incredible versatility with a large recreation room, fifth bedroom, and full bath. Outside, enjoy a professionally landscaped yard and paver patio, creating the perfect setting for outdoor dining, entertaining, or simply relaxing. Additional highlights include a 2-car garage and a 10-year builder's warranty.Located just minutes from top-rated Livingston schools, parks, shopping, dining, and NYC transportation, this home offers the perfect combination of modern design, everyday comfort, and exceptional convenience.
- Listing Status:
- Active
- Data Last Updated:
- September 23, 2026 at 6:40AM
- Listing Office:
- PREMIUMONE REALTY : 908-445-5546
- MLS ID:
- 4045963
- General: Composition SidingVinyl SidingPatioPrivacy Fence
- Style: Colonial
- Roofing: Asphalt Shingle
- County: Essex
- Driveway: 2 Car WidthBlacktop
- Zoning: 1610-02602-0000-00029-0000-
- Utilities: Gas-Natural
- Water: Public Water
- Sewer: Public Sewer
This listing courtesy of PREMIUMONE REALTY
Monthly Payment
- Principal & Interest $
- Property Taxes $
- Home Insurance $
- VA Funding Fee $

 New - 2 days ago